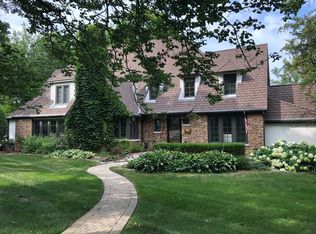
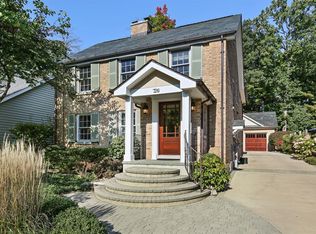
Stunning Lake Ellyn estate set on 1/2 acre+ lot. Artfully and thoughtfully designed. Volume beamed ceilings, herringbone hardwood flooring, designer lighting, custom trim work throughout. The views from every window are breathtaking!! Versatile floorplan. Upon entry the eye is gifted with designer details left and right. The backyard view is an ever changing backdrop. First floor features 5th bedroom/private office with connecting full bath. Chef's kitchen (2 dishwashers, WI pantry, full size wine refrigerator, induction cooktop w/pot filler, Miele speed oven, etc) opens to volume beamed ceiling family room and breakfast room. Large mudroom/poolroom with washer and dryer and full bath connects to attached garage and yard. Additional laundry room on 2nd floor. The primary suite is a true retreat - treetop views - large sleeping area w/bay window - substantial wardrobe cabinetry walk-in closet complete with coffee bar, desk area (with windows) + primary bath w/private water closet, steam shower, heated floors and built-in hampers. Second floor also features 2 additional bedrooms, hall bath. Third floor features loft seating area and 4th bedroom with en suite bath,2nd laundry room and large WI storage closet. 3rd floor features loft/office/sitting room and 4th bedroom w/en suite bath and large WIC. Summer relaxing and entertaining in the tranquil private backyard with resort worthy salt water pool (w/fence enclosure) and heated snowmelt blue stone patios (in seating, BBQ and hot tub areas) in back of home for easy winter entertaining. Sonos sound system throughout. Heated attached garage with epoxy floor. Steps to Lake Ellyn, 4 Blocks to Forest Glen Elementary and Glenbard West High School, 6 Blocks to town and Metra train.
Closed
Zillow last checked:
Listing updated:
Bought with:
Lorraine Farinella, E-PRO,GRI
@properties Christie's International Real Estate
Source: MRED as distributed by MLS GRID,MLS#: 12192802
Price history
| Date | Event | Price |
|---|---|---|
| 12/13/2024 | Sold | $2,200,000+10.3%$494/sqft |
Source:  MRED as distributed by MLS GRID #12192802 Report a problem MRED as distributed by MLS GRID #12192802 Report a problem | ||
| 11/15/2024 | Pending sale | $1,995,000$448/sqft |
Source: MRED as distributed by MLS GRID #12192802 Report a problem | ||
| 10/29/2024 | Contingent | $1,995,000$448/sqft |
Source: MRED as distributed by MLS GRID #12192802 Report a problem | ||
| 10/23/2024 | Listed for sale | $1,995,000+10.8%$448/sqft |
Source: MRED as distributed by MLS GRID #12192802 Report a problem | ||
| 10/14/2022 | Sold | $1,800,000+7.1%$405/sqft |
Source: Public Record Report a problem | ||
| 2/15/2021 | Sold | $1,680,000+96.3%$378/sqft |
Source: MRED as distributed by MLS GRID #10946280 Report a problem | ||
| 2/4/2016 | Sold | $856,000-4.9%$192/sqft |
Source: Public Record Report a problem | ||
| 12/3/2015 | Pending sale | $900,000$202/sqft |
Source: Keller Williams - Glen Ellyn #08892453 Report a problem | ||
| 9/29/2015 | Price change | $900,000-3.1%$202/sqft |
Source: Keller Williams - Glen Ellyn #08892453 Report a problem | ||
| 8/2/2015 | Price change | $929,000-2.1%$209/sqft |
Source: Keller Williams - Glen Ellyn #08892453 Report a problem | ||
| 6/18/2015 | Price change | $949,000-4.6%$213/sqft |
Source: Keller Williams - Glen Ellyn #08892453 Report a problem | ||
| 4/18/2015 | Listed for sale | $995,000-5.1%$224/sqft |
Source: Keller WIlliams Glen Ellyn - IL - DBA Keller Williams Premiere Properties #08892453 Report a problem | ||
| 11/4/2014 | Listing removed | $1,049,000$236/sqft |
Source: Keller Williams Premiere Properties #08662950 Report a problem | ||
| 9/26/2014 | Price change | $1,049,000-4.6%$236/sqft |
Source: Keller Williams Premiere Properties #08662950 Report a problem | ||
| 8/1/2014 | Price change | $1,100,000-4.3%$247/sqft |
Source: Keller Williams Premiere Properties #08662950 Report a problem | ||
| 7/4/2014 | Listed for sale | $1,150,000-8%$258/sqft |
Source: Keller Williams Premiere Properties #08662950 Report a problem | ||
| 11/28/2013 | Listed for sale | $1,250,000-3.5%$281/sqft |
Source: Keller Williams Premiere Properties #08495234 Report a problem | ||
| 9/6/2009 | Listing removed | $1,295,000$291/sqft |
Source: Visual Tour #07170017 Report a problem | ||
| 4/10/2009 | Listed for sale | $1,295,000+12.9%$291/sqft |
Source: Visual Tour #07170017 Report a problem | ||
| 11/2/2005 | Sold | $1,147,000+9.6%$258/sqft |
Source: Public Record Report a problem | ||
| 1/7/2003 | Sold | $1,047,000-0.3%$235/sqft |
Source: Public Record Report a problem | ||
| 8/19/1999 | Sold | $1,050,000+12.6%$236/sqft |
Source: Public Record Report a problem | ||
| 7/8/1996 | Sold | $932,500$210/sqft |
Source: Public Record Report a problem | ||

Get a cash offer in 3 minutes
Find out how much your home could sell for in as little as 3 minutes with a no-obligation cash offer.
Estimated market value
$2,516,600
