Welcome to 690 Olde English Circle, Howell! This beautifully updated 2-bedroom, 2-bathroom condo is filled with natural light and offers a bright, inviting atmosphere throughout. Freshly painted with brand-new carpet, this move-in-ready home is designed for comfortable everyday living.
The spacious primary suite features two large walk-in closets, while the open-concept living area provides the perfect space for relaxing or entertaining. An attached garage adds convenience and extra storage.
Ideally located just minutes from downtown Howell, you'll enjoy easy access to shopping, dining, parks, and year-round community events, all while coming home to a peaceful, well-maintained neighborhood.
This is one you truly have to see to appreciate the thoughtful updates and fantastic location!
For sale
Price cut: $14K (8/15)
$205,000
690 Olde English Cir, Howell, MI 48855
2beds
1,317sqft
Condominium
Built in 2003
-- sqft lot
$201,100 Zestimate®
$156/sqft
$365/mo HOA
What's special
- 8 days |
- 308 |
- 22 |
Zillow last checked:
Listing updated:
Listed by:
Renee D DeKroub 517-404-4270,
RE/MAX Platinum 810-227-4600
Source: Realcomp II,MLS#: 20261052956
Facts & features
Interior
Bedrooms & bathrooms
- Bedrooms: 2
- Bathrooms: 2
- Full bathrooms: 2
Primary bedroom
- Level: Entry
- Area: 210
- Dimensions: 15 X 14
Bedroom
- Level: Entry
- Area: 169
- Dimensions: 13 X 13
Primary bathroom
- Level: Entry
- Area: 48
- Dimensions: 8 X 6
Other
- Level: Entry
- Area: 40
- Dimensions: 8 X 5
Dining room
- Level: Entry
- Area: 90
- Dimensions: 10 X 9
Kitchen
- Level: Entry
- Area: 81
- Dimensions: 9 X 9
Laundry
- Level: Entry
- Area: 36
- Dimensions: 6 X 6
Living room
- Level: Entry
- Area: 234
- Dimensions: 18 X 13
Heating
- Forced Air, Natural Gas
Cooling
- Ceiling Fans, Central Air
Appliances
- Included: Dishwasher, Disposal, Dryer, Free Standing Electric Range, Free Standing Refrigerator, Washer
- Laundry: Laundry Room
Features
- Has basement: No
- Has fireplace: Yes
- Fireplace features: Gas, Living Room
Interior area
- Total interior livable area: 1,317 sqft
- Finished area above ground: 1,317
Video & virtual tour
Property
Parking
- Total spaces: 1
- Parking features: One Car Garage, Attached
- Attached garage spaces: 1
Features
- Levels: One Story Up
- Stories: 1
- Entry location: GroundLevelwSteps
- Patio & porch: Covered, Porch, Terrace
- Exterior features: Lighting, Private Entrance
- Pool features: None
- Fencing: Fencingnot Allowed
Details
- Parcel number: 0626202047
- Special conditions: Short Sale No,Standard
Construction
Type & style
- Home type: Condo
- Architectural style: Raised Ranch
- Property subtype: Condominium
Materials
- Brick, Vinyl Siding
- Foundation: Slab
- Roof: Asphalt
Condition
- New construction: No
- Year built: 2003
- Major remodel year: 2026
Utilities & green energy
- Electric: Volts 220, Circuit Breakers
- Sewer: Public Sewer
- Water: Public
- Utilities for property: Cable Available, Underground Utilities
Community & HOA
Community
- Features: Sidewalks
- Security: Smoke Detectors
- Subdivision: ENGLISH GARDENS NORTH CONDO
HOA
- Has HOA: Yes
- Services included: Maintenance Grounds, Maintenance Structure, Snow Removal, Trash, Water
- HOA fee: $365 monthly
- HOA phone: 517-545-3900
Location
- Region: Howell
Financial & listing details
- Price per square foot: $156/sqft
- Tax assessed value: $70,783
- Annual tax amount: $1,655
- Date on market: 8/14/2026
- Cumulative days on market: 8 days
- Listing agreement: Exclusive Right To Sell
- Listing terms: Cash,Conventional,FHA,Va Loan
Estimated market value
$201,100
$191,000 - $211,000
$1,976/mo
Price history
| Date | Event | Price |
|---|---|---|
| 8/15/2026 | Price change | $205,000-6.4%$156/sqft |
Source:  Realcomp II #20261052956 Report a problem Realcomp II #20261052956 Report a problem | ||
| 8/14/2026 | Listed for sale | $219,000+53.1%$166/sqft |
Source: Realcomp II #20261052956 Report a problem | ||
| 7/26/2018 | Sold | $143,000+36.2%$109/sqft |
Source: Public Record Report a problem | ||
| 2/24/2017 | Sold | $105,000+101.9%$80/sqft |
Source: Agent Provided Report a problem | ||
| 6/16/2009 | Sold | $52,000-62%$39/sqft |
Source: Agent Provided Report a problem | ||
| 10/14/2004 | Sold | $137,000$104/sqft |
Source: Public Record Report a problem | ||
Public tax history
| Year | Property taxes | Tax assessment |
|---|---|---|
| 2025 | $1,607 +7% | $96,442 +8.2% |
| 2024 | $1,502 +7.8% | $89,104 +10.3% |
| 2023 | $1,393 +3% | $80,754 +8.4% |
| 2022 | $1,352 | $74,493 +1.9% |
| 2021 | -- | $73,100 +23.1% |
| 2020 | -- | $59,400 +15.1% |
| 2019 | $1,358 +201% | $51,600 -6.4% |
| 2018 | $451 | $55,100 +6.8% |
| 2017 | -- | $51,600 +3.8% |
| 2016 | -- | $49,700 +28.1% |
| 2014 | -- | $38,800 +26.4% |
| 2012 | $707 | $30,700 +3% |
| 2011 | -- | $29,800 -23.8% |
| 2010 | -- | $39,100 -25.6% |
| 2009 | -- | $52,523 -11% |
| 2008 | -- | $58,992 |
| 2007 | $948 +7.5% | -- |
| 2006 | $882 -19.3% | $71,146 +7.3% |
| 2005 | $1,093 +97.5% | $66,309 +728.9% |
| 2003 | $554 | $8,000 |
Find assessor info on the county website
Monthly payment
Est. payment
Payment breakdown
Explore the cost of this home by adjusting the details. Changes won't be saved.Climate risks
Neighborhood: 48855
Nearby schools
GreatSchools rating
- 8/10Voyager Elementary SchoolGrades: PK-5Distance: 0.6 mi
- 6/10Highlander Way Middle SchoolGrades: 6-8Distance: 1 mi
- 7/10Howell High SchoolGrades: 9-12Distance: 0.8 mi
- $187,400-- bd1 ba1.1k sqft688 Olde English Cir, Howell, MI 48855Off Market
- $209,300-- bd2 ba1.2k sqft692 Olde English Cir, Howell, MI 48855Off Market
- $219,9002 bd2 ba1.4k sqft714 Olde English Cir #30, Howell, MI 48855Sold
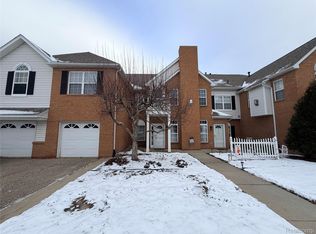
- $199,0002 bd2 ba1.1k sqft686 Olde English Cir, Howell, MI 48855Off Market
- $248,1002 bd2 ba1.3k sqft684 Olde English Cir, Howell, MI 48855Off Market
- $193,0002 bd1 ba1.1k sqft670 Olde English Cir, Howell, MI 48855Sold
- $230,0002 bd2 ba1.3k sqft618 Olde English Cir, Howell, MI 48855Sold
- $213,9002 bd2 ba1.4k sqft682 Olde English Cir, Howell, MI 48855Off Market
A local agent can set up tours, give advice and negotiate with sellers.
Similar homes
- $199,9002 bd2 ba1.2k sqft594 Olde English Cir, Howell, MI 48855For Sale
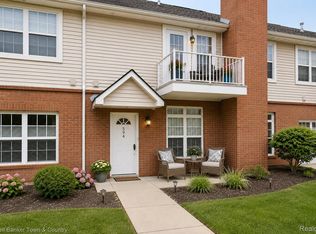
 MLS ID #20261031973, Linda Pomorski, Coldwell Banker Town & Country. Realcomp II
 - $223,0002 bd2 ba1.3k sqft1721 Welland St, Howell, MI 48855For Sale
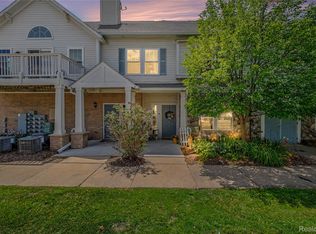 MLS ID #20261057927, Donald W Putkela, The Putkela Group. Realcomp II
 - $219,9002 bd2 ba1.4k sqft1602 Pinecroft Ln, Howell, MI 48855For Sale
 MLS ID #20261061244, Michelle Herrst, RE/MAX Platinum. Realcomp II
 - $235,0002 bd2 ba1.4k sqft1745 Welland St, Howell, MI 48855For Sale
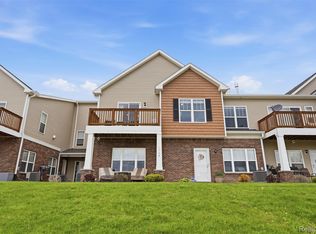 MLS ID #20261032443, Lisa Soulliere, KW Realty Livingston. Realcomp II
 - $269,9002 bd3 ba1.4k sqft1665 Pinecroft Ln, Howell, MI 48855For SaleMLS ID #20261063969, Michelle Herrst, RE/MAX Platinum. Realcomp II
- $229,5002 bd1 ba1.2k sqft4163 Hampton Ridge Blvd, Howell, MI 48843For SaleMLS ID #20261051679, Ryan M Newman, The Agency of Gateway. Realcomp II
- $205,0002 bd1 ba1k sqft323 Countryside Ct, Highland, MI 48357For SaleMLS ID #20261064097, Jennifer L Wrobleski, @properties Christie's Int'l R.E. Birmingham. Realcomp II
- $285,0002 bd2 ba1.7k sqft9888 Ridge Run St, Howell, MI 48855For SaleMLS ID #20261063441, Nick Prokop, Real Estate One-Northville. Realcomp II
- $199,9902 bd2 ba1.7k sqft12460 Cambridge Blvd, South Lyon, MI 48178For SaleMLS ID #20261063577, Linda Pomorski, Coldwell Banker Town & Country. Realcomp II
- $180,0003 bd2 ba1.4k sqft521 Cherokee Bend Dr, Howell, MI 48843For SaleMLS ID #20261060043, Joanne E Veverica, AmeriTrust Realty Corporation. Realcomp II
- $300,0003 bd3 ba1.7k sqft560 Snowfall Ct, Howell, MI 48843For SaleMLS ID #20261060440, Terri Fenelon, Real Broker, LLC. Realcomp II
- $245,0002 bd2 ba1.2k sqft4324 Hampton Ridge Blvd, Howell, MI 48843For Sale
 MLS ID #26019088, Kelly Neaton, Remerica United Realty. MichRIC
 - $285,0002 bd2 ba1.6k sqft10217 Crossview Trl, Howell, MI 48855For SaleMLS ID #20261044765, Daniel J Callan, RE/MAX Platinum-Hartland. Realcomp II
- $255,0002 bd3 ba1.5k sqft4412 Aster Blvd, Howell, MI 48843For SaleMLS ID #20261052162, Tina M Peterson, Real Estate One. Realcomp II
- $179,9002 bd2 ba1.7k sqft25831 Lexington Dr #1, South Lyon, MI 48178For SaleMLS ID #20261064152, Kimberly A Champe, Real Estate One-Brighton. Realcomp II
- $279,9002 bd2 ba1.7k sqft9789 Ridge Run St, Howell, MI 48855For SaleMLS ID #20261051712, Jennifer Petersen, KW Realty Livingston. Realcomp II
- $239,9002 bd2 ba1.8k sqft5116 Kintyre Ln, Brighton, MI 48116For SaleMLS ID #20261061360, Ryan D Nardozzi, 3DX Real Estate-Brighton. Realcomp II
- $249,0003 bd2 ba1.1k sqft10119 Godfrey Rd, Bancroft, MI 48414For SaleMLS ID #20261064050, Shelley Braxton, Braxton Brokers & Associates Real Estate. Realcomp II
- $189,5002 bd2 ba1.7k sqft62622 Raleigh Ct Unit 1, South Lyon, MI 48178For SaleMLS ID #20261062063, Kimberly A Champe, Real Estate One-Brighton. Realcomp II
- $200,0002 bd1 ba1.1k sqft503 Bush St, Linden, MI 48451For SaleMLS ID #20261062052, Simon Joseph, Wentworth Real Estate Group. Realcomp II
