Seller just made a price adjustment to this completely renovated home! It’s situated on a nice corner lot in the country yet still close to town. The updates begin with a brand new roof including all new decking. This home has been completely rewired and replumbed and the septic has just been pumped. It has all new vinyl plank flooring and most of the walls, ceilings, and trim have been replaced and all have received a fresh coat of paint. The kitchen was upgraded with all new cabinets, a pantry, and stainless steel appliances. A dishwasher and garbage disposal are included as well. The granite countertops provide a sizable work space and are gorgeous with natural flecks of sparkle. The bathroom received the same royal treatment with all new fixtures and finishes with the same beautiful cabinet style, hardware, and granite as the kitchen. The living room is spacious and bright with large windows open to a separate sunroom or bonus space at one end and the kitchen bar opening at the other. The laundry room is a nice size with a storage closet and a washer and dryer is included. Every light and fan in this home is also brand new and blinds have been installed in every window. The A/C has been serviced and given a new thermostat with a programmable timer. The exterior siding and trim have been repainted and even the double carport received a new ceiling, new posts, and a fresh coat of paint on the floor. The front of the house greets you and your visitors with a new set of steps and planted flowers that match the butter yellow door. New landscaping was added around the house with a drip line on timers for ease of care. The spacious yard is home to a gorgeous old oak tree offering plenty of shade, and it is partially fenced with supplies available to complete. A pole barn with metal siding and a wooden storage shed with a loft provides extra outside storage. This lovely home is charming and ready for its new life with you and your family. Seller may assist with some of the buyers closing cost. Come see it today!
Sold for $249,000
$249,000
690 PALMETTO STREET, MULBERRY, FL 33860
3beds
1,312sqft
Single Family Residence
Built in 1905
0.32 Acres Lot
$254,400 Zestimate®
$190/sqft
$1,609 Estimated rent
Home value
$254,400
$242,000 - $267,000
$1,609/mo
Zestimate® history
Owner options
List your home for rent
$1,609/mo
Rent Zestimate®
Find your next renter with Zillow Rental Manager. Plus, with online applications, you can quickly screen prospective tenants – for free.
$1,609/mo
Rent Zestimate®
Refinance and save
$1,755/mo
Est. payment
Refinancing to a lower rate could help reduce your monthly payments and save thousands over the life of the loan.
$1,755/mo
Est. payment
Explore your selling options
Work with a Zillow partner agent
Leverage their expertise and Zillow's premium Showcase listings to get your home seen by more buyers.
Get startedList with your own agent
Get your home in front of millions of buyers by listing it on Zillow.
Learn how to do itSell it yourself
Take full control of how buyers see your home on Zillow by listing For Sale by Owner (FSBO).
List your homeWhat's special
Zillow last checked:
Listing updated:
Listed by:
Nancy Wingate 813-763-4718,
WINGATE PROPERTIES INC 813-763-4718
Bought with:
Terri Dunn, 3503852
LIVE FLORIDA REALTY
Source: Stellar MLS,MLS#: T3544805 Originating MLS: Pinellas Suncoast
Originating MLS: Pinellas Suncoast
Facts & features
Interior
Bedrooms & bathrooms
- Bedrooms: 3
- Bathrooms: 1
- Full bathrooms: 1
Rooms
- Room types: Florida Room, Utility Room
Primary bedroom
- Features: Ceiling Fan(s), Built-in Closet
- Level: First
- Dimensions: 10x14
Bedroom 2
- Features: Ceiling Fan(s), Built-in Closet
- Level: First
- Dimensions: 9x11
Bedroom 3
- Features: Ceiling Fan(s), Built-in Closet
- Level: First
- Dimensions: 10x9
Bathroom 1
- Features: Tub With Shower
- Level: First
Dining room
- Level: First
- Dimensions: 13x9
Florida room
- Level: First
- Dimensions: 19x7
Kitchen
- Level: First
- Dimensions: 13x8
Laundry
- Features: Built-in Closet
- Level: First
- Dimensions: 10x9
Living room
- Features: Ceiling Fan(s)
- Level: First
- Dimensions: 23x12
Heating
- Central
Cooling
- Central Air
Appliances
- Included: Dishwasher, Disposal, Dryer, Electric Water Heater, Ice Maker, Microwave, Range, Refrigerator, Washer
- Laundry: Electric Dryer Hookup, Inside, Laundry Room, Washer Hookup
Features
- Ceiling Fan(s), Stone Counters
- Flooring: Luxury Vinyl
- Windows: Aluminum Frames, Blinds
- Has fireplace: No
Interior area
- Total structure area: 1,312
- Total interior livable area: 1,312 sqft
Property
Parking
- Total spaces: 2
- Parking features: Carport
- Carport spaces: 2
Features
- Levels: One
- Stories: 1
- Exterior features: Storage
- Fencing: Chain Link
Lot
- Size: 0.32 Acres
- Dimensions: 99 x 140
- Features: Corner Lot, Landscaped, Oversized Lot
Details
- Additional structures: Shed(s), Storage
- Parcel number: 233111157000003080
- Zoning: R-3
- Special conditions: None
Construction
Type & style
- Home type: SingleFamily
- Property subtype: Single Family Residence
Materials
- Vinyl Siding, Wood Frame
- Foundation: Crawlspace
- Roof: Shingle
Condition
- New construction: No
- Year built: 1905
Utilities & green energy
- Sewer: Septic Tank
- Water: Public
- Utilities for property: Electricity Connected
Community & HOA
Community
- Features: Playground
- Security: Smoke Detector(s)
- Pet fee: $0 monthly
- Subdivision: BRADLEY JUNCTION
HOA
- Has HOA: No
Location
- Region: Mulberry
Financial & listing details
- Price per square foot: $190/sqft
- Tax assessed value: $198,171
- Annual tax amount: $782
- Date on market: 7/30/2024
- Cumulative days on market: 56 days
- Listing terms: Cash,Conventional,FHA,USDA Loan,VA Loan
- Ownership: Fee Simple
- Total actual rent: 0
- Electric utility on property: Yes
- Road surface type: Paved, Asphalt
Price history
| Date | Event | Price |
|---|---|---|
| 10/28/2024 | Sold | $249,000-4.2%$190/sqft |
Source:  Stellar MLS #T3544805 Report a problem Stellar MLS #T3544805 Report a problem | ||
| 9/25/2024 | Pending sale | $259,900$198/sqft |
Source: Stellar MLS #T3544805 Report a problem | ||
| 9/4/2024 | Price change | $259,900-5.5%$198/sqft |
Source: Stellar MLS #T3544805 Report a problem | ||
| 7/30/2024 | Listed for sale | $274,900+205.4%$210/sqft |
Source: Stellar MLS #T3544805 Report a problem | ||
| 4/4/2024 | Sold | $90,000+150%$69/sqft |
Source: Public Record Report a problem | ||
| 3/3/2004 | Sold | $36,000$27/sqft |
Source: Public Record Report a problem | ||
| 12/9/1998 | Sold | $36,000$27/sqft |
Source: Public Record Report a problem | ||
Public tax history
| Year | Property taxes | Tax assessment |
|---|---|---|
| 2025 | $2,661 +794.6% | $198,171 +257.7% |
| 2024 | $297 +1.6% | $55,404 +3% |
| 2023 | $293 -17.9% | $53,790 +3% |
| 2022 | $357 -1.7% | $52,223 +3% |
| 2021 | $363 +0.3% | $50,702 +1.4% |
| 2020 | $362 +1.7% | $50,002 +2.3% |
| 2019 | $356 -53.1% | $48,878 +1.9% |
| 2018 | $758 +4.5% | $47,967 +2.1% |
| 2017 | $726 +126% | $46,980 +2.1% |
| 2016 | $321 -0.8% | $46,014 +0.7% |
| 2015 | $324 -47.3% | $45,694 +0.8% |
| 2014 | $615 +88.4% | $45,331 -0.1% |
| 2013 | $326 +4.8% | $45,365 +1.7% |
| 2012 | $311 -30.8% | $44,607 -20.8% |
| 2011 | $450 -0.6% | $56,293 +1.4% |
| 2010 | $453 -11.7% | $55,495 -7.9% |
| 2009 | $513 -23.7% | $60,234 -24.4% |
| 2008 | $672 | $79,636 |
| 2007 | -- | -- |
| 2006 | $1,268 | -- |
| 2005 | -- | -- |
| 2004 | -- | -- |
| 2003 | $66 +49.5% | $28,860 +4.9% |
| 2002 | $44 +20.7% | $27,523 +1.6% |
| 2001 | $37 | $27,090 |
Find assessor info on the county website
Neighborhood: Bradley Junction
Nearby homes
- $224,4003 bd1 ba1.3k sqft690 Palmetto St, Bradley, FL 33835Off Market
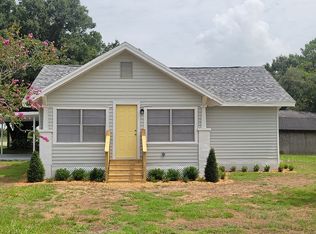
- $181,8004 bd2 ba1.2k sqft640 Palmetto St, Mulberry, FL 33860Off Market

- $246,0004 bd2 ba-- sqft640 Palmetto St, Bradley, FL 33835Off Market
- $187,4003 bd2 ba1.8k sqft6775 Whidden St, Mulberry, FL 33860Off Market
- $6,7250.441 Acres6781 Whidden St, Mulberry, FL 33860Off Market
- $228,8003 bd1 ba1.2k sqft6791 Whidden St, Mulberry, FL 33860Off Market
- $154,6002 bd1 ba1.4k sqft6771 Whidden St, Bradley, FL 33860Off Market
- $119,0002 bd1 ba952 sqft645 Railroad Ave, Bradley, FL 33860Off Market
Nearby schools
GreatSchools rating
- 3/10Purcell Elementary SchoolGrades: PK-5Distance: 6.9 mi
- 4/10Mulberry Middle SchoolGrades: 6-8Distance: 6.5 mi
- 3/10Mulberry Senior High SchoolGrades: 9-12Distance: 7.2 mi
Schools provided by the listing agent
- Elementary: Purcell Elem
- Middle: Mulberry Middle
- High: Mulberry High
Source: Stellar MLS. This data may not be complete. We recommend contacting the local school district to confirm school assignments for this home.
Get a cash offer in 3 minutes
Find out how much your home could sell for in as little as 3 minutes with a no-obligation cash offer.
Estimated market value
$254,400
Get a cash offer in 3 minutes
Find out how much your home could sell for in as little as 3 minutes with a no-obligation cash offer.
Estimated market value
$254,400
- Florida
- Polk County
- Mulberry
- 33860
- Bradley Junction
- 690 PALMETTO STREET
Nearby cities
Nearby neighborhoods
Nearby zip codes
Other Mulberry Topics
