Beautiful, well-maintained 3-Bedroom, 2 Full Bath Colonial home on Park Avenue in Braddock Hills. Route 30, Ardmore Blvd. is minutes from 690 Park offering easy access to local shops, grocery stores and restaurants with the Parkway East and downtown minutes away. This home features gleaming luxury vinyl and hard wood floors throughout, great closet and storage space. Its newer kitchen features spacious cabinetry including a pantry and tiled flooring. Bathrooms are also updated. The game room is located on the lower level adjacent to a full bath with newly tiled, larger shower plus a walk-out door to a well-maintained, fenced-in yard and above ground pool with an expansive, slip-resistant deck and large pool equipment/accessory shed. Perfect for family entertaining!
For sale
Price cut: $5K (7/20)
$174,900
690 Park Ave, Pittsburgh, PA 15221
3beds
1,056sqft
:
Get pre-qualified$1,240/mo
Single Family Residence
Built in 1953
7,501 Square Feet Lot
$-- Zestimate®
$166/sqft
$-- HOA
What's special
Above ground poolNewly tiled larger showerExpansive slip-resistant deckNewer kitchen
- 46 days |
- 541 |
- 23 |
Likely to sell faster than
Zillow last checked:
Listing updated:
Listed by:
Peggy Hill 724-327-5600,
BERKSHIRE HATHAWAY THE PREFERRED REALTY 724-327-5600
Source: WPMLS,MLS#: 1758859 Originating MLS: West Penn Multi-List
Originating MLS: West Penn Multi-ListFacts & features
Interior
Bedrooms & bathrooms
- Bedrooms: 3
- Bathrooms: 2
- Full bathrooms: 2
Primary bedroom
- Level: Upper
- Dimensions: 12x10
Bedroom 2
- Level: Upper
- Dimensions: 12x10
Bedroom 3
- Level: Upper
- Dimensions: 9x9
Dining room
- Level: Main
- Dimensions: 12x10
Entry foyer
- Level: Main
- Dimensions: 8x10
Game room
- Level: Lower
- Dimensions: 12x10
Kitchen
- Level: Main
- Dimensions: 8x11
Living room
- Level: Main
- Dimensions: 12x17
Heating
- Forced Air, Gas
Cooling
- Central Air
Appliances
- Included: Some Gas Appliances, Dryer, Dishwasher, Microwave, Refrigerator, Stove, Washer
Features
- Pantry, Window Treatments
- Flooring: Carpet, Ceramic Tile, Hardwood
- Windows: Screens, Window Treatments
- Basement: Full,Walk-Out Access
Interior area
- Total structure area: 1,056
- Total interior livable area: 1,056 sqft
Video & virtual tour
Property
Parking
- Parking features: On Street
- Has uncovered spaces: Yes
Features
- Levels: Two
- Stories: 2
- Pool features: Pool
Lot
- Size: 7,501 Square Feet
- Dimensions: 0.1722
Details
- Parcel number: 0235C00244000000
Construction
Type & style
- Home type: SingleFamily
- Architectural style: Colonial,Two Story
- Property subtype: Single Family Residence
Materials
- Brick
- Roof: Asphalt
Condition
- Resale
- Year built: 1953
Details
- Warranty included: Yes
Utilities & green energy
- Sewer: Public Sewer
- Water: Public
Community & HOA
Community
- Features: Public Transportation
Location
- Region: Pittsburgh
Financial & listing details
- Price per square foot: $166/sqft
- Tax assessed value: $87,400
- Annual tax amount: $3,030
- Date on market: 6/8/2026
Estimated market value
Not available
Estimated sales range
Not available
Not available
Price history
| Date | Event | Price |
|---|---|---|
| 7/20/2026 | Price change | $174,900-2.8%$166/sqft |
Source:  WPMLS #1758859 Report a problem WPMLS #1758859 Report a problem | ||
| 6/8/2026 | Listed for sale | $179,900+373.4%$170/sqft |
Source: WPMLS #1758859 Report a problem | ||
| 4/4/1983 | Sold | $38,000$36/sqft |
Source: Agent Provided Report a problem | ||
Public tax history
| Year | Property taxes | Tax assessment |
|---|---|---|
| 2025 | $2,929 +7% | $69,400 |
| 2024 | $2,737 +733.7% | $69,400 |
| 2023 | $328 | $69,400 |
| 2022 | $328 | $69,400 |
| 2021 | $328 +2% | $69,400 |
| 2020 | $322 -2% | $69,400 |
| 2019 | $328 -87.6% | $69,400 |
| 2018 | $2,657 | $69,400 |
| 2017 | $2,657 +709.3% | $69,400 |
| 2016 | $328 -85.8% | $69,400 |
| 2015 | $2,314 +1023.8% | $69,400 |
| 2014 | $206 | $69,400 -4.1% |
| 2013 | -- | $72,400 +64.9% |
| 2012 | -- | $43,900 |
| 2011 | -- | $43,900 |
| 2010 | -- | $43,900 |
| 2009 | -- | $43,900 |
| 2008 | -- | $43,900 |
| 2007 | -- | $43,900 |
| 2006 | -- | $43,900 |
| 2005 | -- | $43,900 |
| 2004 | -- | $43,900 -25.5% |
| 2003 | -- | $58,900 |
| 2002 | -- | $58,900 |
Find assessor info on the county website
Monthly payment
Est. payment
Payment breakdown
Explore the cost of this home by adjusting the details. Changes won't be saved.Climate risks
Neighborhood: Swissvale
Nearby schools
GreatSchools rating
- 4/10Edgewood El SchoolGrades: PK-5Distance: 0.9 mi
- 4/10Dickson Prep STEAM AcademyGrades: 6-8Distance: 1.1 mi
- 2/10Woodland Hills Senior High SchoolGrades: 9-12Distance: 1.3 mi
Schools provided by the listing agent
- District: Woodland Hills
Source: WPMLS. This data may not be complete. We recommend contacting the local school district to confirm school assignments for this home.
- $214,4004 bd2 ba1.2k sqft692 Park Ave, Pittsburgh, PA 15221Off Market

- $117,7003 bd1 ba1k sqft688 Park Ave, Pittsburgh, PA 15221Off Market
- $183,7003 bd1 ba1k sqft694 Park Ave, Pittsburgh, PA 15221Off Market
- $166,6003 bd1 ba1.2k sqft686 Park Ave, Pittsburgh, PA 15221Off Market
- $111,0003 bd1 ba1k sqft696 Park Ave, Pittsburgh, PA 15221Sold
- $156,8003 bd1 ba1.1k sqft684 Park Ave, Pittsburgh, PA 15221Off Market
- $--2 bd1 ba-- sqft96 Jeremias St #11455477, Pittsburgh, PA 15218Off Market
- $--2 bd1 ba-- sqft96 Jeremias St APT 6, Pittsburgh, PA 15218Off Market
A local agent can set up tours, give advice and negotiate with sellers.
A local lender can help you make sure your offer is ready when you are.
Similar homes
- $175,0003 bd2 ba1k sqft170 Spring Grove Rd, Pittsburgh, PA 15235For Sale
 MLS ID #1762426, Mark Ludman. WPMLS
 - $175,0003 bd1 ba910 sqft1017 Norwood St, McKeesport, PA 15133For Sale
 MLS ID #1765662, Lori Meier. WPMLS
 - $169,0003 bd2 ba1.2k sqft1015 Glencoe Ave, Pittsburgh, PA 15220For Sale
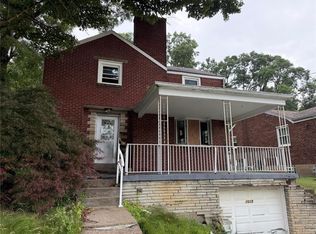 MLS ID #1764396, Amit Ratchkauskas. WPMLS
 - $175,0003 bd2 ba1k sqft8017 Chaske St, Verona, PA 15147For Sale
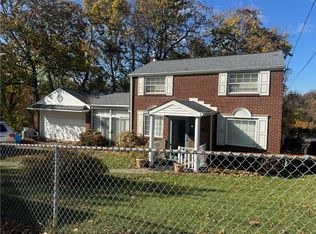 MLS ID #1735472, Beverly Koribanic. WPMLS
 - $169,9993 bd2 ba1k sqft1118 Woodbine St, Pittsburgh, PA 15201For SaleMLS ID #1759143, Melissa Mellor. WPMLS
- $149,5003 bd2 ba956 sqft11032 Azalea Dr, Pittsburgh, PA 15235For SaleMLS ID #1755752, Mary Lynn Steich. WPMLS
- $140,0002 bd1 ba1k sqft449 Hochberg Rd, Pittsburgh, PA 15235For SaleMLS ID #1763251, Valerie Wecht. WPMLS
- $199,9003 bd2 ba1.2k sqft858 Monteiro St, Pittsburgh, PA 15217For SaleMLS ID #1753889, Yaron Feldberg. WPMLS
- $189,0003 bd2 ba1.1k sqft215 Melvin Dr, Pittsburgh, PA 15236For SaleMLS ID #1754118, Danielle Delmonico. WPMLS
- $169,0002 bd4 ba1.2k sqft640 W 7th Ave, Homestead, PA 15120For SaleMLS ID #1753860, Lakonia Reed-Fulton. WPMLS
- $145,0003 bd1 ba1k sqft2143 Sampson St, Pittsburgh, PA 15235For SaleMLS ID #1754625, Kenneth Poston. WPMLS
- $209,9002 bd2 ba925 sqft304 Millport Rd, West Mifflin, PA 15122For SaleMLS ID #1765876, Amy Smith. WPMLS
- $150,0002 bd2 ba988 sqft952 Hulton Rd, Verona, PA 15147For SaleMLS ID #1758298, Staci Rullo. WPMLS
- $189,0003 bd2 ba1.3k sqft379 Walnut St, Pittsburgh, PA 15238For SaleMLS ID #1757676, Kristen Buchanan. WPMLS
- $165,0003 bd1 ba950 sqft1633 Loretta Dr, Pittsburgh, PA 15235For Sale By Owner
- $145,0003 bd2 ba1.2k sqft3215 Edwards Way, Pittsburgh, PA 15203For Sale By Owner
- $179,9003 bd1 ba1.3k sqft13 Ocenas Ave, Pittsburgh, PA 15212For SaleMLS ID #1760882, Andrew Bencsics. WPMLS
- $199,0003 bd2 ba1.3k sqft3751 Beechwood Blvd, Pittsburgh, PA 15217For SaleMLS ID #1763826, Ann Greathouse. WPMLS
- $199,9003 bd2 ba1.1k sqft207 E Garden Rd, Pittsburgh, PA 15227For SaleMLS ID #1760700, Marcie Parrish. WPMLS
- $189,9002 bd1 ba1.2k sqft3019 Leola Ave, Pittsburgh, PA 15227For SaleMLS ID #1755315, Maureen Oleary. WPMLS
