Spectacular Lakefront Compound on the Peninsula! Situated on an oversized 0.65-acre parcel with 100 feet of prime lake frontage, this exceptional property offers level access to the water, lush lawn to the shoreline, and panoramic views of Lake Almanor. Thoughtfully designed and impeccably maintained, the home features a totally open floor plan with soaring vaulted wood ceilings, exposed beams, and a dramatic floor-to-ceiling stone hearth surrounding the gas fireplace. A wall of lakeside windows floods the space with natural light and showcases breathtaking water views. The exhibition kitchen is a chef’s dream—complete with slab granite countertops, a central prep island with breakfast bar, stainless steel appliances, and rich tiled flooring. Two spacious main-level en suite bedrooms offer warmth and charm with beautiful pine vaulted ceilings. The lower level provides ideal guest accommodations, including a game room with wet bar and second gas fireplace, two additional bedrooms, and a full bathroom. A recently built detached guest quarters and ultra deep three car garage adds valuable living space, featuring its own kitchen, living area, bedroom, bathroom, and laundry—perfect for hosting extended family or friends. Outdoor living is just as impressive, with a synthetic upper deck overlooking the lake, a shaded lower patio, and easy access to a custom aluminum dock and two buoys for all your lake toys. With five bedrooms, four bathrooms, and three separate parking areas at street level for guests and boat trailers, this lakefront gem is the ultimate summer retreat. Don’t miss this rare opportunity to own a true legacy property on coveted Peninsula Drive!
Sold for $2,150,000
$2,150,000
690 Peninsula Dr, Westwood, CA 96137
5beds
3,536sqft
Single Family Residence
Built in 1984
0.65 Acres Lot
$2,157,900 Zestimate®
$608/sqft
$3,285 Estimated rent
Home value
$2,157,900
Estimated sales range
Not available
$3,285/mo
Zestimate® history
Owner options
List your home for rent
$3,285/mo
Rent Zestimate®
Find your next renter with Zillow Rental Manager. Plus, with online applications, you can quickly screen prospective tenants – for free.
$3,285/mo
Rent Zestimate®
Refinance and save
$13,610/mo
Est. payment
Refinancing to a lower rate could help reduce your monthly payments and save thousands over the life of the loan.
$13,610/mo
Est. payment
Explore your selling options
Work with a Zillow partner agent
Leverage their expertise and Zillow's premium Showcase listings to get your home seen by more buyers.
Get startedList with your own agent
Get your home in front of millions of buyers by listing it on Zillow.
Learn how to do itSell it yourself
Take full control of how buyers see your home on Zillow by listing For Sale by Owner (FSBO).
List your homeWhat's special
Gas fireplaceSecond gas fireplaceDetached guest quartersCustom aluminum dockWall of lakeside windowsExhibition kitchenTwo buoys
Zillow last checked:
Listing updated:
Listed by:
JAY SABELMAN 530-596-3303,
CHASE INTERNATIONAL LAKE ALMANOR BROKERS
Bought with:
JAY SABELMAN, DRE #01315308
CHASE INTERNATIONAL LAKE ALMANOR BROKERS
, DRE #null
Source: Plumas AOR,MLS#: 20250676
Facts & features
Interior
Bedrooms & bathrooms
- Bedrooms: 5
- Bathrooms: 4
- Full bathrooms: 4
Rooms
- Room types: Family Room, Foyer, Great Room, Kitchen, Living Room, Media Room, Utility Room
Heating
- Central, Forced Air, Propane
Cooling
- Central Air, Ceiling Fan(s)
Appliances
- Included: Counter Top, Dryer, Dishwasher, Electric Oven, Disposal, Gas Range, Microwave, Range, Refrigerator, Washer, Propane Water Heater
- Laundry: Washer Hookup
Features
- Wet Bar, Open Beams/Beamed Ceailings, Gas Range Connection, High Ceilings, Hot Tub/Spa, Bath in Primary Bedroom, Stall Shower, Vaulted Ceiling(s), Entrance Foyer, Utility Room
- Flooring: Carpet, Tile
- Windows: Double Pane Windows
- Basement: None
- Attic: None
- Has fireplace: Yes
- Fireplace features: Masonry
Interior area
- Total interior livable area: 3,536 sqft
Property
Parking
- Total spaces: 3
- Parking features: Asphalt, Off Street, Garage Door Opener
- Garage spaces: 3
- Details: Off-Street Parking
Features
- Levels: Two
- Stories: 2
- Patio & porch: Covered, Deck, Patio, Porch
- Exterior features: Deck, Fence, Sprinkler/Irrigation, Landscaping, Lighting, Porch, Patio, Private Yard
- Has spa: Yes
- Fencing: Chain Link,Partial
- Has view: Yes
- View description: Lake, Water
- Has water view: Yes
- Water view: Lake,Water
- Waterfront features: Beach Access, Lake, Water Access, Waterfront, Walk to Water
- Frontage type: Lakefront
Lot
- Size: 0.65 Acres
- Features: Sprinklers In Rear, Level, Trees Large Size
- Topography: Level,Sloping
- Residential vegetation: Mixed, Pine
Details
- Parcel number: 102244002
Construction
Type & style
- Home type: SingleFamily
- Property subtype: Single Family Residence
Materials
- Frame, Hardboard, Stone, Stick Built
- Foundation: Poured
- Roof: Composition
Condition
- New construction: No
- Year built: 1984
Utilities & green energy
- Utilities for property: Propane, Sewer Available, Water Available
Community & HOA
Community
- Features: Home Owners Association
- Security: Carbon Monoxide Detector(s)
HOA
- Has HOA: Yes
- Amenities included: Boat Ramp, Clubhouse, Golf Course, Tennis Court(s)
- Services included: Association Management, Recreation Facilities, Snow Removal, Security
Location
- Region: Westwood
Financial & listing details
- Price per square foot: $608/sqft
- Tax assessed value: $2,281,273
- Annual tax amount: $26,045
- Date on market: 6/13/2025
- Cumulative days on market: 6 days
- Listing agreement: Exclusive Right To Sell
- Listing terms: Cash,Cash to New Loan
- Road surface type: Paved
Price history
| Date | Event | Price |
|---|---|---|
| 7/15/2025 | Sold | $2,150,000-13.8%$608/sqft |
Source:  Plumas AOR #20250676 Report a problem Plumas AOR #20250676 Report a problem | ||
| 6/19/2025 | Pending sale | $2,495,000$706/sqft |
Source: Plumas AOR #20250676 Report a problem | ||
| 6/13/2025 | Listed for sale | $2,495,000+74.5%$706/sqft |
Source: Plumas AOR #20250676 Report a problem | ||
| 2/9/2007 | Sold | $1,430,000+12.2%$404/sqft |
Source: Public Record Report a problem | ||
| 2/3/2006 | Sold | $1,275,000$361/sqft |
Source: Public Record Report a problem | ||
| 11/17/2005 | Sold | $1,275,000$361/sqft |
Source: Public Record Report a problem | ||
Public tax history
| Year | Property taxes | Tax assessment |
|---|---|---|
| 2025 | $26,045 -0.5% | $2,281,273 +2% |
| 2024 | $26,188 +57.9% | $2,236,543 +47.7% |
| 2023 | $16,590 +24.8% | $1,513,740 +27.8% |
| 2022 | $13,291 +2.2% | $1,184,059 |
| 2021 | $13,011 -2.2% | $1,184,059 +1% |
| 2020 | $13,310 +0.7% | $1,172,346 +0.7% |
| 2019 | $13,213 +3.5% | $1,164,242 +1% |
| 2018 | $12,772 +0.8% | $1,152,441 +2.3% |
| 2017 | $12,665 +9.6% | $1,126,099 +3% |
| 2016 | $11,559 +0.8% | $1,093,300 +1% |
| 2015 | $11,463 -0.1% | $1,082,500 |
| 2014 | $11,479 -99% | $1,082,500 |
| 2013 | $1,136,290 | $1,082,500 |
| 2012 | -- | $1,082,500 |
| 2011 | -- | $1,082,500 -13.4% |
| 2010 | -- | $1,250,000 -18% |
| 2009 | -- | $1,524,288 +6.6% |
| 2008 | -- | $1,430,000 +10.4% |
| 2007 | -- | $1,295,400 +162.1% |
| 2006 | -- | $494,190 +2% |
| 2005 | -- | $484,500 +2% |
| 2004 | -- | $475,000 |
Find assessor info on the county website
Neighborhood: 96137
Nearby homes
- $2,700,0005 bd6 ba2.7k sqft688 Peninsula Dr, Westwood, CA 96137Sold
- $4,853,2005 bd4 ba5.2k sqft686 Peninsula Dr, Westwood, CA 96137Off Market

- $278,1003 bd2 ba980 sqft692 Peninsula Dr, Westwood, CA 96137Off Market
- $960,0005 bd3 ba2.5k sqft700 Peninsula Dr, Westwood, CA 96137Sold
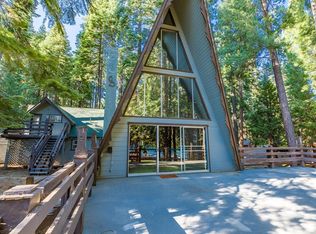
- $780,3004 bd3 ba2.7k sqft684 Peninsula Dr, Westwood, CA 96137Off Market
- $324,3002 bd1 ba1.1k sqft706 Peninsula Dr, Westwood, CA 96137Off Market
- $809,5004 bd2 ba2.3k sqft708 Peninsula Dr, Westwood, CA 96137Off Market
- $2,976,4004 bd4 ba4.1k sqft704 Peninsula Dr, Westwood, CA 96137Off Market
Nearby schools
GreatSchools rating
- 8/10Chester Elementary SchoolGrades: K-6Distance: 5.9 mi
- 2/10Chester Junior/Senior High SchoolGrades: 7-12Distance: 5.8 mi
- 8/10Indian Valley Elementary SchoolGrades: K-8Distance: 12.9 mi
- California
- Plumas County
- Westwood
- 96137
- 690 Peninsula Dr
Nearby cities
Nearby neighborhoods
Nearby zip codes
Other Westwood Topics
