Skip main navigation
Sold for $310,000
  • $310,000

    690 PERSIAN DRIVE, HAINES CITY, FL 33844

    4beds
    1,749sqft
    Single Family Residence
    Built in 2019
    6,072 Square Feet Lot
    $311,000 Zestimate®
    $177/sqft
    $2,141 Estimated rent

    Home value

    $311,000

    $286,000 - $339,000

    $2,141/mo

    Zestimate® history
    Loading
    Loading...

    Owner options

    List your home for rent

    $2,141/mo

    Rent Zestimate®

    Find your next renter with Zillow Rental Manager. Plus, with online applications, you can quickly screen prospective tenants – for free.

    Learn more

    $2,141/mo

    Rent Zestimate®

    Refinance and save

    $2,089/mo

    Est. payment

    Refinancing to a lower rate could help reduce your monthly payments and save thousands over the life of the loan.

    See today's rates

    $2,089/mo

    Est. payment

    Explore your selling options

    Work with a Zillow partner agent

    Leverage their expertise and Zillow's premium Showcase listings to get your home seen by more buyers.

    Get started

    List with your own agent

    Get your home in front of millions of buyers by listing it on Zillow.

    Learn how to do it

    Sell it yourself

    Take full control of how buyers see your home on Zillow by listing For Sale by Owner (FSBO).

    List your home

    What's special

    Open concept floor planQuiet retreatSpacious kitchenGenerous counter spacePrivate primary suiteWalk in closetAmple cabinetry
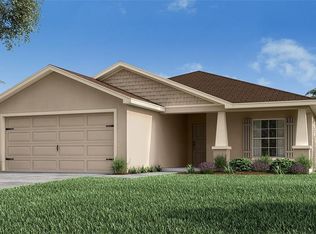
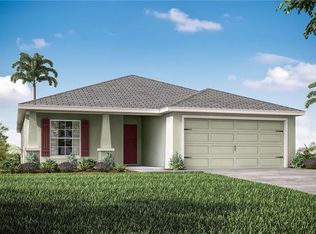
    BACK ON THE MARKET! Welcome to 690 Persian Dr, Haines City, FL 33844, a beautifully maintained 4 bedroom, 2 bathroom home built in 2019, located in the highly desirable Highland Meadows community of Polk County. Offering 1,749 square feet of living space on a 6,072 square foot fully fenced lot, this single story residence delivers modern comfort, functional design, and strong long term value in today’s Haines City real estate market. The open concept floor plan creates a seamless flow between the kitchen, dining, and living areas, ideal for both everyday living and entertaining. The spacious kitchen features ample cabinetry, generous counter space, and a large center island that overlooks the main living area, providing the perfect setting for gatherings and family connection. The private primary suite includes a quiet retreat with a well appointed en suite bathroom and walk in closet. Three additional bedrooms provide flexibility for growing households, guests, a home office, or rental potential. Built in 2019, this home offers the advantages of newer construction including modern systems, energy efficiency, and lower maintenance expectations. The attached garage adds convenience and additional storage space. Located in one of the fastest growing areas of Central Florida, this Haines City home provides easy access to US 27, I 4, Davenport, and the greater Orlando area. Nearby amenities include Lowe’s, Walmart, expanding retail centers, dining options, and AdventHealth Heart of Florida Hospital. The new Polk State College Haines City Davenport campus is currently under construction and projected to open Fall 2026, further strengthening the area’s long term growth outlook. Highland Meadows residents enjoy resort style amenities including a community pool with cabanas, playground, dog park, soccer fields, walking trails, and green space. The community is attractive to both owner occupants and long term rental investors seeking strong demand in Polk County. Whether you are searching for a primary residence, relocating to Central Florida, or seeking an investment property in Haines City, 690 Persian Dr presents a move in ready opportunity in a thriving growth corridor. Schedule your private showing today.

    Zillow last checked:

    Listing updated:

    Listed by:

    Juan Jose JR Sanchez, PA 407-234-6525,

    KELLER WILLIAMS REALTY AT THE LAKES 407-566-1800

    Bought with:

    Chris Creegan, 3168853

    CREEGAN GROUP

    Hao Paxson, 3606103

    CREEGAN GROUP

    Source: Stellar MLS,MLS#: O6384992MLS LogoOriginating MLS: Osceola

    Facts & features

    Interior

    Bedrooms & bathrooms
    • Bedrooms: 4
    • Bathrooms: 2
    • Full bathrooms: 2
    Rooms
    • Room types: Utility Room
    Primary bedroom
    • Features: Walk-In Closet(s)
    • Level: First
    • Area: 240 Square Feet
    • Dimensions: 15x16
    Bedroom 2
    • Features: Built-in Closet
    • Level: First
    • Area: 120 Square Feet
    • Dimensions: 12x10
    Bedroom 3
    • Features: Built-in Closet
    • Level: First
    • Area: 120 Square Feet
    • Dimensions: 12x10
    Bedroom 4
    • Features: Built-in Closet
    • Level: First
    • Area: 100 Square Feet
    • Dimensions: 10x10
    Dinette
    • Level: First
    • Area: 143 Square Feet
    • Dimensions: 13x11
    Kitchen
    • Level: First
    • Area: 135 Square Feet
    • Dimensions: 9x15
    Living room
    • Level: First
    • Area: 315 Square Feet
    • Dimensions: 15x21
    Heating
    • Central
    Cooling
    • Central Air
    Appliances
    • Included: Dishwasher, Disposal, Dryer, Electric Water Heater, Microwave, Range, Refrigerator, Washer
    • Laundry: Laundry Room
    Features
    • Ceiling Fan(s), High Ceilings, In Wall Pest System, Kitchen/Family Room Combo, Solid Surface Counters, Walk-In Closet(s)
    • Flooring: Carpet, Ceramic Tile, Vinyl
    • Doors: Sliding Doors
    • Has fireplace: No
    Interior area
    • Total structure area: 2,394
    • Total interior livable area: 1,749 sqft

    Property

    Parking
    • Total spaces: 2
    • Parking features: Garage - Attached
    • Attached garage spaces: 2
    • Details: Garage Dimensions: 18x21
    Features
    • Levels: One
    • Stories: 1
    • Patio & porch: Covered
    • Exterior features: Irrigation System
    • Fencing: Fenced,Vinyl
    Lot
    • Size: 6,072 Square Feet
    • Dimensions: 50 x 127 x 50 x 114
    • Features: In County
    Details
    • Parcel number: 272708727506000240
    • Special conditions: None

    Construction

    Type & style
    • Home type: SingleFamily
    • Architectural style: Florida
    • Property subtype: Single Family Residence
    • Attached to another structure: Yes
    Materials
    • Block, Stucco
    • Foundation: Slab
    • Roof: Shingle
    Condition
    • Completed
    • New construction: No
    • Year built: 2019

    Utilities & green energy

    • Sewer: Public Sewer
    • Water: Public
    • Utilities for property: Cable Available

    Community & HOA

    Community
    • Pet fee: $0 monthly
    • Subdivision: HIGHLAND MDWS 4B
    HOA
    • Has HOA: Yes
    • HOA fee: $8 monthly
    • HOA name: Avid Property Management
    • HOA phone: 813-868-1104
    Location
    • Region: Haines City

    Financial & listing details

    • Price per square foot: $177/sqft
    • Tax assessed value: $274,472
    • Annual tax amount: $6,984
    • Date on market: 2/27/2026
    • Cumulative days on market: 23 days
    • Listing terms: Cash,Conventional,FHA
    • Ownership: Fee Simple
    • Total actual rent: 0
    • Road surface type: Paved

    Price history

    DateEventPrice
    4/23/2026Sold$310,000$177/sqft
    Source: Stellar MLS #O6384992 Report a problem
    3/30/2026Pending sale$310,000$177/sqft
    Source: Stellar MLS #O6384992 Report a problem
    3/17/2026Listed for sale$310,000$177/sqft
    Source: Stellar MLS #O6384992 Report a problem
    3/12/2026Pending sale$310,000$177/sqft
    Source: Stellar MLS #O6384992 Report a problem
    2/27/2026Listed for sale$310,000+31.4%$177/sqft
    Source: Stellar MLS #O6384992 Report a problem
    10/15/2019Sold$235,900+0%$135/sqft
    Source: Public Record Report a problem
    10/3/2019Pending sale$235,834$135/sqft
    Source: CAMBRIDGE REALTY OF CENTRAL FL #L4910451 Report a problem
    10/3/2019Listed for sale$235,834$135/sqft
    Source: CAMBRIDGE REALTY OF CENTRAL FL #L4910451 Report a problem

    Public tax history

    YearProperty taxesTax assessment
    2025$5,313 +0.3%$274,472 +2%
    2024$5,297 +5.6%$269,030 +10%
    2023$5,015 +8.9%$244,573 +10%
    2022$4,606 +11.3%$222,339 +10%
    2021$4,140 +1.7%$202,126 +2.3%
    2020$4,069 +545.2%$197,533 +558.4%
    2019$631 -70.2%$30,000 +238.6%
    2018$2,114 $8,859
    Find assessor info on the county website

    Neighborhood: 33844

    Nearby schools

    GreatSchools rating
    Schools provided by the listing agent
    • Elementary: Bethune Academy
    • Middle: Dundee Ridge Middle
    • High: Ridge Community Senior High

    Source: Stellar MLS. This data may not be complete. We recommend contacting the local school district to confirm school assignments for this home.

    Get a cash offer in 3 minutes
    Find out how much your home could sell for in as little as 3 minutes with a no-obligation cash offer.
    Estimated market value
    $311,000
    Get a cash offer in 3 minutes
    Find out how much your home could sell for in as little as 3 minutes with a no-obligation cash offer.
    Estimated market value
    $311,000