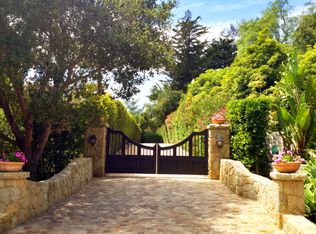
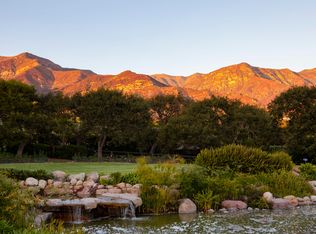
Elegant Provincial Living just steps from Montecito's Upper VillageSerenely resting on nine acres of lushly landscaped grounds sits one of Montecito's most charming and elegant estates. The one-of-a-kind property sits just off the beautiful, prestigious Picacho Lane in the heart of Montecito's Golden Quadrangle. Classic iron gates open onto a bucolic tree lined driveway, arriving at the formal entrance to this enchanting, slate-roofed manor house, designed by Don Nulty.The house is richly adorned in limestone, antique wood and custom iron work, all on display in the gracious foyer. Upon entering the residence, ocean vistas beam through the French doors lining the living room. To the left, a sweeping iron staircase ascends to three second-floor guest suites (also accessible by elevator). A sprawling galleria clad in groin-vaulted ceilings and stone arches accesses all public spaces on the first floor, where comfort and sophistication abound. The airy and elegant formal living and dining rooms effortlessly open onto the kitchen. Bright and open, the kitchen offers an eat-in dining area, a rustic aesthetic, and outstanding appliances.The spectacular conservatory boasts floor-to-ceiling iron and glass doors and windows, an intimate dining area, a fireplace, and picturesque views of the formal rose garden and Santa Ynez mountain range. These rooms, along with the master suite, share an entertaining terrace that overlooks the lawn, gardens, tranquil lake and sweeping ocean views beyond. The master suite epitomizes the understated grace of the home, replete with a fireplace and ocean views. A long hall leads to two large walk-in closets, and his and hers bathrooms—both sunny, elegantly appointed, and with the finest amenities.The first floor also offers an antique, wood paneled library or home office with a fireplace and ocean views. Nearby sits a cozy den with another fireplace. An opulent media room presents stadium seating, while a bedroom suite located off of the kitchen wing makes for ideal staff quarters.The upper floor presents three gracious bedroom suites and an inviting living room, all looking out over the sea. Two additional rooms offer ideal spaces for a gym, massage room, or an office.An elegant and cozy two-bedroom apartment with a living room, kitchen, private bathroom, and access to the estate grounds provides a perfect space for guests, teens, or staff.An exceptional one-bedroom guesthouse with a large living room, an enchanting bedroom, a full kitchen, a bathroom and a laundry room enjoys its own terraces, gardens and parking area.A four-car garage attached to the main house and a detached three-car garage fulfills any car collector's dream. Meanwhile, the grounds host a state-of-the-art greenhouse that could also serve fabulously as a gym or art studio. Park-like grounds boast a vast lawn that gently rolls downhill to a peaceful lake with breathtaking views. A walking path weaves past the pool, cabana and tennis court (with a trellis-covered viewing pavilion), through the redwood grove, arriving at a gate to the Upper Village. This offers the best of two sought-after worlds—a peaceful, seemingly secluded country estate with direct access to the quaint shops and fine restaurants of Montecito.Meandering pathways, olives and orchards, raised vegetable gardens, a formal rose garden, arbors adorned in lemons, and ocean and mountain views that seemingly envelop the property create a uniquely magical and breathtaking place.
This property is not currently displayed as for sale or rent on Zillow. This may be different from what's on other websites or public sources.