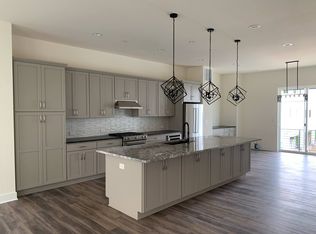
Enjoy all the amenities Downtown Superior has to offer in this wonderful walkable community with easy access to parks & trails, a short drive or bike trip to Downtown Boulder! This beautiful end unit home offers a wide covered front porch & a premiere location just steps from the neighborhood park. Enter into a modern open floor plan with a window-filled living room that opens to the dining nook, eat-in kitchen, island & full pantry. The upstairs primary bedroom suite features a spa-like 5 piece bath, with contemporary glass shower, elegant tiled bathtub and walk in closet. Additional upstairs bedroom has an attached bath with dual sinks & walk in closet. Enjoy a convenient upstairs laundry room & large loft that creates the perfect work-at-home flex space. Downstairs you will find a finished basement with an additional rec room entertaining area, full bath & 3rd bedroom with a huge closet for additional storage. This home is LEED certified & AirPLUS qualified - meaning built from the ground up with health in mind. Main floor features 10' ceilings & 9' on upper level. Solar is included - no lease is required.
Sold for $774,000
$774,000
690 Promenade Dr, Superior, CO 80027
3beds
1,938sqft
Townhouse
Built in 2021
2,082 Square Feet Lot
$749,100 Zestimate®
$399/sqft
$3,652 Estimated rent
Home value
$749,100
$712,000 - $787,000
$3,652/mo
Zestimate® history
Owner options
List your home for rent
$3,652/mo
Rent Zestimate®
Find your next renter with Zillow Rental Manager. Plus, with online applications, you can quickly screen prospective tenants – for free.
$3,652/mo
Rent Zestimate®
Refinance and save
$4,453/mo
Est. payment
Refinancing to a lower rate could help reduce your monthly payments and save thousands over the life of the loan.
$4,453/mo
Est. payment
Explore your selling options
Work with a Zillow partner agent
Leverage their expertise and Zillow's premium Showcase listings to get your home seen by more buyers.
Get startedList with your own agent
Get your home in front of millions of buyers by listing it on Zillow.
Learn how to do itSell it yourself
Take full control of how buyers see your home on Zillow by listing For Sale by Owner (FSBO).
List your homeWhat's special
Zillow last checked:
Listing updated:
Listed by:
Caryn Geiger 303-249-8149,
Compass-Denver
Bought with:
TR Swanwick, 100034808
LATITUDE40 Real Estate Group
Source: IRES as distributed by MLS GRID,MLS#: 994189
Facts & features
Interior
Bedrooms & bathrooms
- Bedrooms: 3
- Bathrooms: 4
- Full bathrooms: 3
- 1/2 bathrooms: 1
- Main level bathrooms: 1
Primary bedroom
- Description: Carpet
- Features: 5 Piece Primary Bath
- Level: Upper
- Dimensions: 0 x 0
Bedroom 2
- Description: Carpet
- Level: Upper
- Dimensions: 0 x 0
Bedroom 3
- Description: Carpet
- Level: Basement
- Dimensions: 0 x 0
Dining room
- Description: Luxury Vinyl
- Level: Main
- Dimensions: 0 x 0
Kitchen
- Description: Luxury Vinyl
- Level: Main
- Dimensions: 0 x 0
Living room
- Description: Luxury Vinyl
- Level: Main
- Dimensions: 0 x 0
Recreation room
- Description: Carpet
- Level: Basement
- Dimensions: 0 x 0
Study
- Description: Carpet
- Level: Upper
- Dimensions: 0 x 0
Heating
- Forced Air
Appliances
- Included: Gas Range, Dishwasher, Microwave, Disposal
Features
- Eat-in Kitchen, Open Floorplan, Kitchen Island
- Windows: Window Coverings
- Basement: Full,Partially Finished,Built-In Radon,Sump Pump
- Common walls with other units/homes: End Unit
Interior area
- Total structure area: 1,438
- Total interior livable area: 1,938 sqft
- Finished area above ground: 1,438
Property
Parking
- Total spaces: 2
- Parking features: Garage - Attached
- Attached garage spaces: 2
- Details: Attached
Features
- Levels: Two
- Stories: 2
Lot
- Size: 2,082 Square Feet
- Features: Corner Lot, Paved, Sidewalks
Details
- Parcel number: R0611560
- Zoning: PUD
- Special conditions: Private Owner
Construction
Type & style
- Home type: Townhouse
- Architectural style: Contemporary
- Property subtype: Townhouse
- Attached to another structure: Yes
Materials
- Frame
- Roof: Composition
Condition
- New construction: No
- Year built: 2021
Details
- Builder name: Thive Home Builders
Utilities & green energy
- Electric: Xcel
- Gas: Xcel
- Sewer: Public Sewer
- Water: City
- Utilities for property: Natural Gas Available, Cable Available, High Speed Avail
Community & HOA
Community
- Features: Playground, Park, Trail(s)
- Subdivision: Downtown Superior
HOA
- Has HOA: No
- Services included: No Association Fee
Location
- Region: Superior
Financial & listing details
- Price per square foot: $399/sqft
- Tax assessed value: $878,900
- Annual tax amount: $8,405
- Date on market: 8/11/2023
- Listing terms: Cash,Conventional,FHA,VA Loan
Price history
| Date | Event | Price |
|---|---|---|
| 11/24/2025 | Listing removed | $3,375$2/sqft |
Source: Zillow Rentals Report a problem | ||
| 11/18/2025 | Listed for rent | $3,375$2/sqft |
Source: Zillow Rentals Report a problem | ||
| 10/2/2023 | Sold | $774,000-2%$399/sqft |
Source:  IRES as distributed by MLS GRID #994189 Report a problem IRES as distributed by MLS GRID #994189 Report a problem | ||
| 8/11/2023 | Listed for sale | $789,999-1.3%$408/sqft |
Source: IRES as distributed by MLS GRID #994189 Report a problem | ||
| 8/8/2023 | Listing removed | -- |
Source: IRES as distributed by MLS GRID #988579 Report a problem | ||
| 7/20/2023 | Price change | $799,999-3%$413/sqft |
Source: IRES as distributed by MLS GRID #988579 Report a problem | ||
| 6/3/2023 | Price change | $825,000-2.4%$426/sqft |
Source: IRES as distributed by MLS GRID #988579 Report a problem | ||
| 5/26/2023 | Listed for sale | $845,000+10.6%$436/sqft |
Source: IRES as distributed by MLS GRID #988579 Report a problem | ||
| 12/6/2021 | Sold | $763,683$394/sqft |
Source: Public Record Report a problem | ||
Public tax history
| Year | Property taxes | Tax assessment |
|---|---|---|
| 2025 | $9,338 +0.8% | $54,931 -2.4% |
| 2024 | $9,263 +10.2% | $56,253 -1% |
| 2023 | $8,405 +2403.5% | $56,799 +16.6% |
| 2022 | $336 -84.1% | $48,719 +24.5% |
| 2021 | $2,113 | $39,121 +218.2% |
| 2020 | $2,113 | $12,296 |
Find assessor info on the county website
Neighborhood: 80027
Nearby homes
- $4,1003 bd4 ba2.4k sqft2345 Central Park Way, Superior, CO 80027For Rent
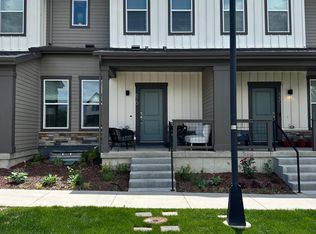
- $723,7002 bd3 ba1.4k sqft680 Promenade Dr, Superior, CO 80027Off Market
- $727,0002 bd3 ba1.4k sqft670 Promenade Dr, Superior, CO 80027Off Market
- $716,1004 bd4 ba2k sqft670 Promenade Dr #670, Louisville, CO 80027Off Market
- $1,100,0003 bd3 ba3.3k sqft710 Promenade Dr, Superior, CO 80027Sold
- $790,1003 bd4 ba1.8k sqft660 Promenade Dr, Superior, CO 80027Off Market
- $786,3003 bd3 ba2.5k sqft660 Promenade Dr, Superior, CO 80027Off Market
- $1,115,0004 bd5 ba3.7k sqft720 Promenade Dr, Superior, CO 80027Sold
Nearby schools
GreatSchools rating
- 6/10Monarch K-8 SchoolGrades: PK-8Distance: 0.8 mi
- 10/10Monarch High SchoolGrades: 9-12Distance: 0.9 mi
Schools provided by the listing agent
- Elementary: Monarch
- Middle: Monarch
- High: Monarch
Source: IRES as distributed by MLS GRID. This data may not be complete. We recommend contacting the local school district to confirm school assignments for this home.
Get a cash offer in 3 minutes
Find out how much your home could sell for in as little as 3 minutes with a no-obligation cash offer.
Estimated market value
$749,100
Get a cash offer in 3 minutes
Find out how much your home could sell for in as little as 3 minutes with a no-obligation cash offer.
Estimated market value
$749,100
- Colorado
- Boulder County
- Superior
- 80027
- 690 Promenade Dr
Nearby cities
Nearby zip codes
Other Superior Topics
