Skip main navigation
Closed
  • $600,000

    690 Queenswood Ln, Wheaton, IL 60189

    3beds
    2,200sqft
    Single Family Residence
    Built in 1983
    8,125 Square Feet Lot
    $626,900 Zestimate®
    $273/sqft
    $3,834 Estimated rent

    Home value

    $626,900

    $570,000 - $690,000

    $3,834/mo

    Zestimate® history
    Loading
    Loading...

    Owner options

    List your home for rent

    $3,834/mo

    Rent Zestimate®

    Find your next renter with Zillow Rental Manager. Plus, with online applications, you can quickly screen prospective tenants – for free.

    Learn more

    $3,834/mo

    Rent Zestimate®

    Refinance and save

    $3,502/mo

    Est. payment

    Refinancing to a lower rate could help reduce your monthly payments and save thousands over the life of the loan.

    See today's rates

    $3,502/mo

    Est. payment

    Explore your selling options

    Work with a Zillow partner agent

    Leverage their expertise and Zillow's premium Showcase listings to get your home seen by more buyers.

    Get started

    List with your own agent

    Get your home in front of millions of buyers by listing it on Zillow.

    Learn how to do it

    Sell it yourself

    Take full control of how buyers see your home on Zillow by listing For Sale by Owner (FSBO).

    List your home

    What's special

    Modern lightingFinished sub-basementQuiet tree-lined streetPrivate bathroomFully-fenced backyardTasteful half bathroomGuest bathroom
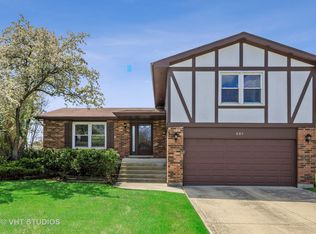
    Prepare to be WOWED by this gorgeous split level with full finished sub-basement! Larger than your average split level with 3 bedrooms & 2.1 bathrooms, this home's oversized layout works for everyone. The home is located on a quiet tree-lined street in the desirable Briarcliffe Knolls neighborhood in the highly-rated Wheaton school district! The newer front door opens to the large foyer. From there, the home has exceptional natural light that streams through the newer windows-downstairs installed in 2021 & upstairs done a few years before that. The main level has gorgeous hardwood floors installed in 2019. The modern kitchen has white cabinetry, granite countertops, & stainless steel appliances! The kitchen opens into the large family room with recently refinished hardwood floors to match the main level. Off the family room is a convenient extra storage space for larger kitchen items or can be converted into a laundry room or even a private office space. The lower level is finished off with a tasteful half bathroom that was updated in 2025. The 2nd floor boasts a large primary suite with your own private bathroom that was completely renovated in 2022. This gorgeous bathroom has a large dual-sink quartz vanity & stunning tiled shower. The 2nd floor is rounded out with a large guest bathroom & 2 large bedrooms with closet systems & overhead ceiling fan lighting! The finished sub-basement is a great space for a 2nd family room, kids playroom, or home gym! This home is finished out with a large, fully-fenced backyard with a high quality stamped concrete patio! The whole house has upgraded gorgeous modern lighting. The attic & upstairs crawl space have been reinsulated with a brand new attic fan. One of the best locations in Wheaton: minutes away from Danada shopping center, all of the fine dining & shops of downtown Wheaton, Rice Pool & Water Park, & multiple playgrounds and walking trails offered through the Wheaton Park District! Commuters dream location, only minutes to the Metra with easy access to the highways & expressways! Beautiful, move-in ready home located in a quiet & family-friendly neighborhood, just 1 block to the elementary school! This home really has it all!!

    Zillow last checked:

    Listing updated:

    Listed by:

    Caitlin McLain 630-484-7289,

    Baird & Warner

    Bought with:

    Kendra Schultz

    Baird & Warner

    Source: MRED as distributed by MLS GRID,MLS#: 12357902MLS Logo

    Facts & features

    Interior

    Bedrooms & bathrooms
    • Bedrooms: 3
    • Bathrooms: 3
    • Full bathrooms: 2
    • 1/2 bathrooms: 1
    Rooms
    • Room types: Recreation Room, Foyer, Loft, Pantry
    Primary bedroom
    • Features: Bathroom (Full)
    • Level: Second
    • Area: 238 Square Feet
    • Dimensions: 14X17
    Bedroom 2
    • Level: Second
    • Area: 130 Square Feet
    • Dimensions: 10X13
    Bedroom 3
    • Level: Second
    • Area: 120 Square Feet
    • Dimensions: 10X12
    Dining room
    • Level: Main
    • Area: 121 Square Feet
    • Dimensions: 11X11
    Family room
    • Level: Lower
    • Area: 240 Square Feet
    • Dimensions: 12X20
    Foyer
    • Level: Main
    • Area: 60 Square Feet
    • Dimensions: 6X10
    Kitchen
    • Features: Kitchen (Eating Area-Table Space, Pantry-Closet)
    • Level: Main
    • Area: 221 Square Feet
    • Dimensions: 13X17
    Living room
    • Level: Main
    • Area: 247 Square Feet
    • Dimensions: 13X19
    Loft
    • Level: Second
    • Area: 42 Square Feet
    • Dimensions: 6X7
    Pantry
    • Level: Lower
    • Area: 40 Square Feet
    • Dimensions: 5X8
    Recreation room
    • Level: Basement
    • Area: 396 Square Feet
    • Dimensions: 18X22
    Heating
    • Natural Gas, Forced Air
    Cooling
    • Central Air
    Appliances
    • Included: Range, Microwave, Dishwasher, Refrigerator, Washer, Dryer, Disposal, Humidifier
    Features
    • Flooring: Hardwood
    • Basement: Finished,Sub-Basement,Full
    • Number of fireplaces: 1
    • Fireplace features: Wood Burning, Gas Log, Gas Starter, Family Room
    Interior area
    • Total structure area: 2,630
    • Total interior livable area: 2,200 sqft
    • Finished area below ground: 500

    Property

    Parking
    • Total spaces: 2
    • Parking features: On Site, Garage Owned, Attached, Garage
    • Attached garage spaces: 2
    Accessibility
    • Accessibility features: No Disability Access
    Features
    • Patio & porch: Patio
    • Fencing: Fenced
    Lot
    • Size: 8,125 Square Feet
    • Dimensions: 65X125
    Details
    • Parcel number: 0521415012
    • Special conditions: None
    • Other equipment: Ceiling Fan(s), Sump Pump

    Construction

    Type & style
    • Home type: SingleFamily
    • Property subtype: Single Family Residence
    Materials
    • Vinyl Siding, Brick
    Condition
    • New construction: No
    • Year built: 1983

    Utilities & green energy

    • Sewer: Public Sewer, Storm Sewer
    • Water: Lake Michigan, Public

    Community & HOA

    Community
    • Features: Park, Curbs, Sidewalks, Street Lights, Street Paved
    • Security: Carbon Monoxide Detector(s)
    • Subdivision: Briarcliffe Knolls
    HOA
    • Services included: None
    Location
    • Region: Wheaton

    Financial & listing details

    • Price per square foot: $273/sqft
    • Tax assessed value: $151,271
    • Annual tax amount: $8,869
    • Date on market: 5/15/2025
    • Listing terms: Conventional
    • Ownership: Fee Simple

    Price history

    DateEventPrice
    6/6/2025Sold$600,000+6.2%$273/sqft
    Source: MRED as distributed by MLS GRID #12357902 Report a problem
    5/19/2025Contingent$565,000$257/sqft
    Source: MRED as distributed by MLS GRID #12357902 Report a problem
    5/15/2025Listed for sale$565,000+52.7%$257/sqft
    Source: MRED as distributed by MLS GRID #12357902 Report a problem
    6/29/2018Sold$369,900$168/sqft
    Source: MRED as distributed by MLS GRID #09931032 Report a problem
    5/3/2018Pending sale$369,900$168/sqft
    Source: RE/MAX Suburban #09931032 Report a problem
    4/27/2018Listed for sale$369,900$168/sqft
    Source: RE/MAX Suburban #09931032 Report a problem

    Public tax history

    YearProperty taxesTax assessment
    2024$9,234 +4.1%$151,271 +8.6%
    2023$8,869 +2%$139,240 +5.8%
    2022$8,697 +0.3%$131,580 +2.4%
    2021$8,667 +0.3%$128,460 +0.9%
    2020$8,640 +6.9%$127,260 +2.7%
    2019$8,083 +0.6%$123,900 +1.6%
    2018$8,034 -2.8%$121,920 +3.8%
    2017$8,269 +1.4%$117,420 +4.2%
    2016$8,158 +0.8%$112,730 +4.8%
    2015$8,093 +7.3%$107,540 +8.6%
    2014$7,543 +2.6%$99,030 -0.3%
    2013$7,349 +2.4%$99,330 -4.1%
    2012$7,180 +2.6%$103,580 -6.4%
    2011$6,996 +2.4%$110,628 -5%
    2010$6,836 +2.8%$116,450 -3.8%
    2009$6,649 +2.1%$120,990
    2008$6,511 +4.2%$120,990 +4.8%
    2007$6,249 +2.8%$115,450 +7%
    2006$6,080 +4.5%$107,890 +7.1%
    2005$5,818 +5.8%$100,740 +7.3%
    2004$5,499 +3.9%$93,890 +8.4%
    2003$5,294 +5.4%$86,620 +5.9%
    2002$5,023 +2.7%$81,760 +7.5%
    2001$4,890 +3%$76,060 +5.1%
    2000$4,747 $72,370
    Find assessor info on the county website

    Neighborhood: 60189

    Nearby schools

    GreatSchools rating
    Schools provided by the listing agent
    • Elementary: Lincoln Elementary School
    • Middle: Edison Middle School
    • High: Wheaton Warrenville South H S
    • District: 200

    Source: MRED as distributed by MLS GRID. This data may not be complete. We recommend contacting the local school district to confirm school assignments for this home.

    Get a cash offer in 3 minutes
    Find out how much your home could sell for in as little as 3 minutes with a no-obligation cash offer.
    Estimated market value
    $626,900
    Get a cash offer in 3 minutes
    Find out how much your home could sell for in as little as 3 minutes with a no-obligation cash offer.
    Estimated market value
    $626,900