Enjoy maintenance-free living in this beautifully designed home with peaceful pond views and exceptional living space! The open-concept kitchen flows seamlessly into the main living area, where large windows frame stunning views of the pond. The spacious primary suite also overlooks the water, creating a serene retreat you'll love waking up to each day. Upstairs offers two additional bedrooms plus a versatile loft or second living area, providing flexible space for guests, a home office, or media room. The finished basement is a standout feature, offering four finished rooms that can be customized to fit your needs—whether as hobby or workshop space, a home gym, office, craft room, putting green, or guest space. You'll also appreciate the additional storage on the lower level. Step outside to the expansive stamped concrete patio featuring a built-in fire pit—perfect for entertaining or unwinding while enjoying the tranquil setting. The HOA takes care of the lawn, snow removal, and mulch, allowing you more time to relax and enjoy your surroundings. This home offers the perfect combination of low-maintenance living, flexible spaces, and beautiful water views!
Sold for $585,000
$585,000
690 Ridge Lake Ct, Perrysburg, OH 43551
3beds
2,969sqft
Single Family Residence
Built in 2012
0.26 Acres Lot
$600,400 Zestimate®
$197/sqft
$3,642 Estimated rent
Home value
$600,400
$570,000 - $630,000
$3,642/mo
Zestimate® history
Owner options
List your home for rent
$3,642/mo
Rent Zestimate®
Find your next renter with Zillow Rental Manager. Plus, with online applications, you can quickly screen prospective tenants – for free.
$3,642/mo
Rent Zestimate®
Refinance and save
$5,523/mo
Est. payment
Refinancing to a lower rate could help reduce your monthly payments and save thousands over the life of the loan.
$5,523/mo
Est. payment
Explore your selling options
Work with a Zillow partner agent
Leverage their expertise and Zillow's premium Showcase listings to get your home seen by more buyers.
Get startedList with your own agent
Get your home in front of millions of buyers by listing it on Zillow.
Learn how to do itSell it yourself
Take full control of how buyers see your home on Zillow by listing For Sale by Owner (FSBO).
List your homeWhat's special
Zillow last checked:
Listing updated:
Listed by:
Cindy Mikolajewski 419-509-5080,
The Danberry Co
Bought with:
James W Toon, 2008001821
The Danberry Co.
Source: NORIS,MLS#: 10010798
Facts & features
Interior
Bedrooms & bathrooms
- Bedrooms: 3
- Bathrooms: 4
- Full bathrooms: 3
- 1/2 bathrooms: 1
Bedroom 3
- Features: Ceiling Fan(s)
- Level: Upper
- Dimensions: 12 x 13
Bedroom 4
- Level: Lower
- Dimensions: 15 x 15
Bedroom 5
- Level: Lower
- Dimensions: 15 x 11
Other
- Features: Ceiling Fan(s), Tray Ceiling(s)
- Level: Main
- Dimensions: 17 x 13
Other
- Features: Ceiling Fan(s)
- Level: Upper
- Dimensions: 24 x 13
Bonus room
- Level: Lower
- Dimensions: 31 x 22
Den
- Level: Main
- Dimensions: 12 x 14
Kitchen
- Level: Main
- Dimensions: 23 x 16
Living room
- Features: Ceiling Fan(s), Fireplace
- Level: Main
- Dimensions: 20 x 19
Other
- Features: Ceiling Fan(s)
- Level: Upper
- Dimensions: 12 x 18
Other
- Level: Lower
- Dimensions: 11 x 10
Sun room
- Features: Ceiling Fan(s)
- Level: Main
- Dimensions: 11 x 16
Utility room
- Level: Main
- Dimensions: 12 x 6
Heating
- Forced Air
Cooling
- Central Air
Appliances
- Included: Dishwasher, Microwave, Water Heater, Disposal, Dryer, Electric Oven, Electric Range, Humidifier, Refrigerator, Washer
- Laundry: Gas Dryer Hookup, Main Level, Sink, Washer Hookup
Features
- Ceiling Fan(s), Crown Molding, Double Vanity, Eat-in Kitchen, Entrance Foyer, Pantry, Primary Bathroom, Separate Shower, Smart Thermostat, Storage, Tray Ceiling(s), Walk-In Closet(s)
- Flooring: Carpet, Tile
- Basement: Partially Finished,Sump Pump
- Number of fireplaces: 1
- Fireplace features: Gas
- Common walls with other units/homes: No Common Walls
Interior area
- Total structure area: 2,969
- Total interior livable area: 2,969 sqft
- Finished area below ground: 1,182
Property
Parking
- Total spaces: 2
- Parking features: Attached Garage, Garage Door Opener
- Garage spaces: 2
Features
- Patio & porch: Rear Patio
- Exterior features: Fire Pit
- Has spa: Yes
- Spa features: Spa/Hot Tub
- Has view: Yes
- View description: Water
- Has water view: Yes
- Water view: Water
- Waterfront features: Pond
Lot
- Size: 0.26 Acres
- Dimensions: 70X160
- Features: Cul-De-Sac, Sprinklers In Front, Sprinklers In Rear
Details
- Parcel number: Q61100604004004.000
- Other equipment: DC Well Pump
Construction
Type & style
- Home type: SingleFamily
- Architectural style: Traditional
- Property subtype: Single Family Residence
Materials
- Brick, Fiber Cement
- Roof: Shingle
Condition
- New construction: No
- Year built: 2012
Utilities & green energy
- Sewer: Public Sewer
- Water: Public
- Utilities for property: Sewer Connected, Water Connected
Community & HOA
Community
- Security: Smoke Detector(s)
- Subdivision: River Ridge
HOA
- Has HOA: Yes
- Services included: Lawn Care, Snow Removal, Other
- HOA fee: $1,460 annually
Location
- Region: Perrysburg
Financial & listing details
- Price per square foot: $197/sqft
- Tax assessed value: $467,800
- Annual tax amount: $9,033
- Date on market: 7/24/2026
- Listing terms: Cash,Conventional,FHA,VA Loan
Price history
| Date | Event | Price |
|---|---|---|
| 10/2/2026 | Sold | $585,000-2.5%$197/sqft |
Source: NORIS #10010798 Report a problem | ||
| 9/29/2026 | Pending sale | $600,000$202/sqft |
Source: NORIS #10010798 Report a problem | ||
| 8/1/2026 | Contingent | $600,000$202/sqft |
Source: NORIS #10010798 Report a problem | ||
| 7/24/2026 | Listed for sale | $600,000+33.3%$202/sqft |
Source: NORIS #10010798 Report a problem | ||
| 4/13/2021 | Sold | $450,000+664%$152/sqft |
Source: Public Record Report a problem | ||
| 7/16/2012 | Sold | $58,900$20/sqft |
Source: Public Record Report a problem | ||
Public tax history
| Year | Property taxes | Tax assessment |
|---|---|---|
| 2025 | $9,033 +14.1% | $163,730 |
| 2024 | $7,917 -16.4% | $163,730 0% |
| 2023 | $9,474 +4.6% | $163,740 +15.6% |
| 2022 | $9,057 -0.3% | $141,610 |
| 2021 | $9,084 +0.5% | $141,610 |
| 2020 | $9,040 +4.2% | $141,610 +5.1% |
| 2019 | $8,678 +12.7% | $134,680 |
| 2018 | $7,703 +3.8% | $134,680 |
| 2017 | $7,420 +126.3% | $134,680 +22% |
| 2016 | $3,278 -51.4% | $110,360 |
| 2015 | $6,742 -0.7% | $110,360 |
| 2014 | $6,788 +26.8% | $110,360 +29.8% |
| 2013 | $5,352 | $85,050 |
Find assessor info on the county website
Neighborhood: 43551
Nearby homes
- $560,3003 bd3 ba2.9k sqft702 Ridge Lake Ct, Perrysburg, OH 43551Off Market
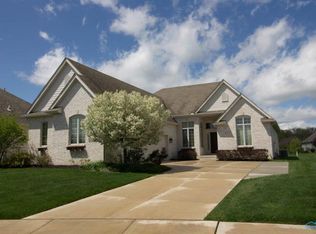
- $538,7003 bd2 ba2.5k sqft714 Ridge Lake Ct, Perrysburg, OH 43551Off Market
- $549,9005 bd4 ba3.4k sqft678 Ridge Lake Ct, Perrysburg, OH 43551Off Market
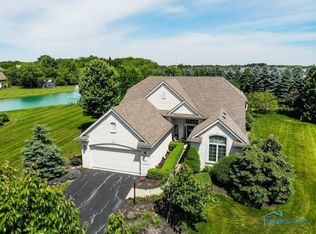
- $622,3003 bd3 ba2.7k sqft1139 Brookwoode Rd, Perrysburg, OH 43551Off Market
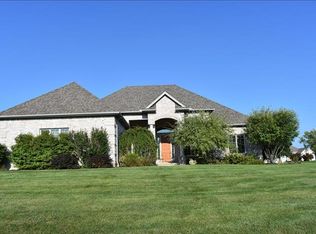
- $700,9004 bd3 ba4.2k sqft1157 Brookwoode Rd, Perrysburg, OH 43551Off Market
- $488,4003 bd-- ba3.1k sqft679 Ridge Lake Ct, Perrysburg, OH 43551Off Market
- $779,7005 bd6 ba3.3k sqft1121 Brookwoode Rd, Perrysburg, OH 43551Off Market
- $510,1003 bd4 ba3.1k sqft691 Ridge Lake Ct, Perrysburg, OH 43551Off Market
Nearby schools
GreatSchools rating
- 9/10Hull Prairie Intermediate SchoolGrades: 5-6Distance: 0.5 mi
- 9/10Perrysburg Junior High SchoolGrades: 7-8Distance: 3.4 mi
- 9/10Perrysburg High SchoolGrades: 9-12Distance: 1.3 mi
Schools provided by the listing agent
- Elementary: Fort Meigs
- High: Perrysburg
Source: NORIS. This data may not be complete. We recommend contacting the local school district to confirm school assignments for this home.
Get a cash offer in 3 minutes
Find out how much your home could sell for in as little as 3 minutes with a no-obligation cash offer.
Estimated market value
$600,400
Get a cash offer in 3 minutes
Find out how much your home could sell for in as little as 3 minutes with a no-obligation cash offer.
Estimated market value
$600,400
- Ohio
- Wood County
- Perrysburg
- 43551
- 690 Ridge Lake Ct
