Skip main navigation
Closed
  • $309,000

    690 Rivershores DRIVE #304, West Bend, WI 53090

    2beds
    1,568sqft
    Condominium
    Built in 2004
    -- sqft lot
    $357,700 Zestimate®
    $197/sqft
    $2,091 Estimated rent

    Home value

    $357,700

    $340,000 - $379,000

    $2,091/mo

    Zestimate® history
    Loading
    Loading...

    Owner options

    List your home for rent

    $2,091/mo

    Rent Zestimate®

    Find your next renter with Zillow Rental Manager. Plus, with online applications, you can quickly screen prospective tenants – for free.

    Learn more

    $2,091/mo

    Rent Zestimate®

    Refinance and save

    $1,949/mo

    Est. payment

    Refinancing to a lower rate could help reduce your monthly payments and save thousands over the life of the loan.

    See today's rates

    $1,949/mo

    Est. payment

    Explore your selling options

    Work with a Zillow partner agent

    Leverage their expertise and Zillow's premium Showcase listings to get your home seen by more buyers.

    Get started

    List with your own agent

    Get your home in front of millions of buyers by listing it on Zillow.

    Learn how to do it

    Sell it yourself

    Take full control of how buyers see your home on Zillow by listing For Sale by Owner (FSBO).

    List your home

    What's special

    Fresh coat of paintBrazilian hwfsSpacious deckStainless steel appliancesCherrywood cabinetryCeramic tile flooringGranite countertops
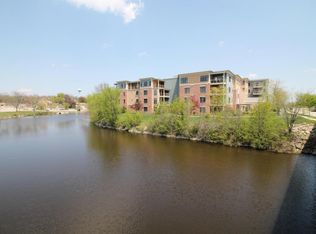
    Move right into this STUNNING condo featuring many upgrades: Kitchen w/cherrywood cabinetry, granite countertops, and stainless steel appliances. Brazilian HWFs flow throughout the LR, DR, Kitchen, Foyer and Hallway. A fresh coat of paint and new fixtures.Bathrooms feature solid surface counters & shower and/or tub surrounds, & ceramic tile flooring; Master BA has double vanity sink & separate shower stall. Master BR features ''California'' closet. There is a huge storage unit near parking. This condo has high end everything, spacious deck with a peaceful waterfront view too! Within walking distance of downtown shops and restaurants, Regner park and steps from the Eisenbahn Trail.

    Zillow last checked:

    Listing updated:

    Listed by:

    Jim Emmer frontdesk@emmerrealestate.com,

    Emmer Real Estate Group

    Bought with:

    Lisa Susen-Sullivan

    Source: WIREX MLS,MLS#: 1906916MLS LogoOriginating MLS: Metro MLS

    Facts & features

    Interior

    Bedrooms & bathrooms
    • Bedrooms: 2
    • Bathrooms: 2
    • Full bathrooms: 2
    • Main level bedrooms: 2
    Primary bedroom
    • Level: Main
    • Area: 228
    • Dimensions: 19 x 12
    Bedroom 2
    • Level: Main
    • Area: 132
    • Dimensions: 12 x 11
    Bathroom
    • Features: Ceramic Tile, Master Bedroom Bath: Tub/No Shower, Master Bedroom Bath: Walk-In Shower, Shower Over Tub
    Dining room
    • Level: Main
    • Area: 99
    • Dimensions: 11 x 9
    Kitchen
    • Level: Main
    • Area: 108
    • Dimensions: 12 x 9
    Living room
    • Level: Main
    • Area: 475
    • Dimensions: 25 x 19
    Heating
    • Natural Gas, Forced Air
    Cooling
    • Central Air
    Appliances
    • Included: Dishwasher, Dryer, Microwave, Refrigerator, Washer, Water Filtration Own, Water Softener
    • Laundry: In Unit
    Features
    • High Speed Internet, Storage Lockers, Walk-In Closet(s), Kitchen Island
    • Flooring: Wood or Sim.Wood Floors
    • Basement: None / Slab
    Interior area
    • Total structure area: 1,568
    • Total interior livable area: 1,568 sqft

    Property

    Parking
    • Total spaces: 2
    • Parking features: Attached, Heated Garage, Underground, 2 Car, Assigned
    • Attached garage spaces: 2
    Features
    • Levels: Midrise: 3-5 Stories,1 Story
    • Stories: 3
    • Exterior features: Balcony
    • Has view: Yes
    • View description: Water
    • Has water view: Yes
    • Water view: Water
    • Waterfront features: River, Deeded Water Access, Water Access/Rights, Waterfront
    Details
    • Parcel number: 291 11191145304
    • Zoning: Residential
    • Special conditions: Arms Length

    Construction

    Type & style
    • Home type: Condo
    • Property subtype: Condominium
    • Attached to another structure: Yes
    Materials
    • Brick, Brick/Stone
    Condition
    • 21+ Years
    • New construction: No
    • Year built: 2004

    Utilities & green energy

    • Sewer: Public Sewer
    • Water: Public
    • Utilities for property: Cable Available

    Community & neighborhood

    Location
    • Region: West Bend
    • Municipality: West Bend

    HOA & financial

    HOA
    • Has HOA: Yes
    • HOA fee: $395 monthly
    • Amenities included: Elevator(s)

    Price history

    DateEventPrice
    6/27/2025Sold$309,000-3.4%$197/sqft
    Source: WIREX MLS #1906916 Report a problem
    5/5/2025Contingent$319,900$204/sqft
    Source: WIREX MLS #1906916 Report a problem
    4/30/2025Price change$319,900-7.2%$204/sqft
    Source: WIREX MLS #1906916 Report a problem
    2/14/2025Listed for sale$344,900-4.2%$220/sqft
    Source: WIREX MLS #1906916 Report a problem
    2/14/2025Listing removed$359,900$230/sqft
    Source: WIREX MLS #1891526 Report a problem
    9/12/2024Listed for sale$359,900+67.8%$230/sqft
    Source: WIREX MLS #1891526 Report a problem
    9/4/2012Sold$214,500-6.7%$137/sqft
    Source: Public Record Report a problem
    6/29/2012Listed for sale$229,900-11.5%$147/sqft
    Source: RE/MAX Realty 100 #1264729 Report a problem
    1/12/2012Listing removed$259,900$166/sqft
    Source: RE/MAX Realty 100- Menomonee Falls #1201716 Report a problem
    5/17/2011Listed for sale$259,900$166/sqft
    Source: RE/MAX REALTY 100 #1201716 Report a problem

    Public tax history

    YearProperty taxesTax assessment
    2024$4,211 +12.3%$326,200
    2023$3,748 +8.7%$326,200 +63.8%
    2022$3,448 -2.4%$199,200
    2021$3,532 +1.3%$199,200
    2020$3,487 +3.5%$199,200
    2019$3,369 +2.9%$199,200
    2018$3,273 -7.6%$199,200 +3.7%
    2017$3,542 -3.2%$192,100 -2.5%
    2016$3,660 +0.3%$197,100
    2015$3,650 -2.5%$197,100
    2014$3,742 -7.5%$197,100
    2013$4,045 +2.2%$197,100
    2012$3,958 -14.5%$197,100 -13.7%
    2011$4,628 -16.5%$228,300 -17.1%
    2010$5,540 +1.2%$275,500
    2009$5,476 +10.8%$275,500 +6.2%
    2008$4,945 +12.5%$259,300 +13.1%
    2007$4,395 +74.2%$229,300 +70.4%
    2006$2,522 +248.3%$134,600 +239.9%
    2005$724 $39,600

    Find assessor info on the county website

    Neighborhood: 53090

    Nearby schools

    GreatSchools rating
    Schools provided by the listing agent
    • Middle: Badger
    • District: West Bend

    Source: WIREX MLS. This data may not be complete. We recommend contacting the local school district to confirm school assignments for this home.

    Get a cash offer in 3 minutes
    Find out how much your home could sell for in as little as 3 minutes with a no-obligation cash offer.
    Estimated market value
    $357,700
    Get a cash offer in 3 minutes
    Find out how much your home could sell for in as little as 3 minutes with a no-obligation cash offer.
    Estimated market value
    $357,700