Super cute one bedroom in Jamestown just hit the market. This beauty is a sought after style as the outside patio is the length of the living room and dining room combined. If you like to garden, relax in the sunshine, or stargaze in the evenings you have the space in this 28x 16 patio. Open floor plan as the living room opens right to the dining area and has beautiful crown molding with the accent corner molding too. Buffet w/ marble counter top, drawers and cabinets added in dining room which provide great storage for family memorabilia all your cooking needs. Kitchen with white appliances and sparkling backsplash. Traco windows and sliding glass door, Furnace 2022, Kitchen flooring 2019, master bedroom has large 3 door closet with shelving. Neutral paint colors throughout. Hard wood flooring is permitted in this unit (not all are permitted). One dog or cat is permitted. In-unit laundry. Monthly condo fee includes: gas (heat), water, sewage, pool and party room.
Sold for $147,690
$147,690
690 Robinwood Dr APT B, Pittsburgh, PA 15216
1beds
788sqft
Condominium, Apartment
Built in 1974
-- sqft lot
$146,800 Zestimate®
$187/sqft
$1,130 Estimated rent
Home value
$146,800
$138,000 - $156,000
$1,130/mo
Zestimate® history
Owner options
List your home for rent
$1,130/mo
Rent Zestimate®
Find your next renter with Zillow Rental Manager. Plus, with online applications, you can quickly screen prospective tenants – for free.
$1,130/mo
Rent Zestimate®
Refinance and save
$1,316/mo
Est. payment
Refinancing to a lower rate could help reduce your monthly payments and save thousands over the life of the loan.
$1,316/mo
Est. payment
Explore your selling options
Work with a Zillow partner agent
Leverage their expertise and Zillow's premium Showcase listings to get your home seen by more buyers.
Get startedList with your own agent
Get your home in front of millions of buyers by listing it on Zillow.
Learn how to do itSell it yourself
Take full control of how buyers see your home on Zillow by listing For Sale by Owner (FSBO).
List your homeWhat's special
Master bedroomOpen floor planMarble counter topOutside patio
Zillow last checked:
Listing updated:
Listed by:
Patty Irr 412-276-5000,
HOWARD HANNA REAL ESTATE SERVICES
Bought with:
Sara Linkosky
KELLER WILLIAMS REALTY
Source: WPMLS,MLS#: 1652713 Originating MLS: West Penn Multi-List
Originating MLS: West Penn Multi-ListFacts & features
Interior
Bedrooms & bathrooms
- Bedrooms: 1
- Bathrooms: 1
- Full bathrooms: 1
Primary bedroom
- Level: Main
- Dimensions: 13x11
Bonus room
- Level: Main
- Dimensions: 28x16
Dining room
- Level: Main
- Dimensions: 9x9
Kitchen
- Level: Main
- Dimensions: 13x7
Laundry
- Level: Main
Living room
- Level: Main
- Dimensions: 17x13
Heating
- Forced Air, Gas
Cooling
- Central Air
Appliances
- Included: Some Electric Appliances, Dishwasher, Microwave, Refrigerator, Stove
Features
- Flooring: Carpet, Ceramic Tile, Laminate
- Has basement: No
Interior area
- Total structure area: 788
- Total interior livable area: 788 sqft
Property
Parking
- Parking features: Common
Features
- Pool features: Pool
Lot
- Size: 400 Square Feet
- Dimensions: 0.0092
Details
- Parcel number: 0099C00180003200
Construction
Type & style
- Home type: Condo
- Architectural style: Colonial,Garden Apartment
- Property subtype: Condominium, Apartment
- Attached to another structure: Yes
Materials
- Brick
- Roof: Composition
Condition
- Resale
- Year built: 1974
Utilities & green energy
- Sewer: Public Sewer
- Water: Public
Community & HOA
Community
- Features: Public Transportation
- Subdivision: Jamestown
HOA
- Has HOA: Yes
- HOA fee: $256 monthly
Location
- Region: Pittsburgh
Financial & listing details
- Price per square foot: $187/sqft
- Tax assessed value: $80,200
- Annual tax amount: $1,822
- Date on market: 5/9/2024
Price history
| Date | Event | Price |
|---|---|---|
| 6/24/2024 | Sold | $147,690+9.4%$187/sqft |
Source:  WPMLS #1652713 Report a problem WPMLS #1652713 Report a problem | ||
| 5/13/2024 | Contingent | $135,000$171/sqft |
Source: WPMLS #1652713 Report a problem | ||
| 5/9/2024 | Listed for sale | $135,000+214%$171/sqft |
Source: WPMLS #1652713 Report a problem | ||
| 7/17/1995 | Sold | $43,000$55/sqft |
Source: Public Record Report a problem | ||
Public tax history
| Year | Property taxes | Tax assessment |
|---|---|---|
| 2025 | $2,144 +9.5% | $62,200 |
| 2024 | $1,958 +565.4% | $62,200 |
| 2023 | $294 | $62,200 |
| 2022 | $294 +42.9% | $62,200 |
| 2021 | $206 +2% | $62,200 |
| 2020 | $202 -2% | $62,200 |
| 2019 | $206 -87.6% | $62,200 |
| 2018 | $1,658 0% | $62,200 |
| 2017 | $1,659 +463.8% | $62,200 |
| 2016 | $294 -81.3% | $62,200 |
| 2015 | $1,572 | $62,200 |
| 2014 | -- | $62,200 -4.6% |
| 2013 | -- | $65,200 +81.6% |
| 2012 | -- | $35,900 |
| 2011 | -- | $35,900 |
| 2010 | -- | $35,900 |
| 2009 | -- | $35,900 |
| 2008 | -- | $35,900 |
| 2007 | -- | $35,900 |
| 2006 | -- | $35,900 |
| 2005 | -- | $35,900 |
| 2004 | -- | $35,900 -29.5% |
| 2003 | -- | $50,900 |
| 2002 | -- | $50,900 |
Find assessor info on the county website
Neighborhood: 15216
Nearby homes
- $114,3001 bd1 ba740 sqft690 Robinwood Dr APT A, Pittsburgh, PA 15216Off Market

- $104,7001 bd1 ba700 sqft690 Robinwood Dr APT C, Pittsburgh, PA 15216Off Market
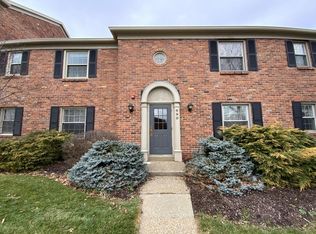
- $137,5001 bd1 ba788 sqft690 Robinwood Dr APT D, Pittsburgh, PA 15216Off Market
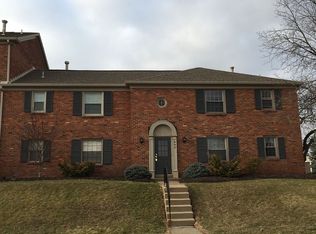
- $114,3001 bd1 ba700 sqft690 Robinwood Dr #690, Pittsburgh, PA 15216Off Market

- $236,0003 bd3 ba1.3k sqft707 Robinwood Dr, Pittsburgh, PA 15216Sold
- $116,7001 bd1 ba696 sqft692 Robinwood Dr APT A, Pittsburgh, PA 15216Off Market
- $104,9001 bd1 ba696 sqft692 Robinwood Dr APT B, Pittsburgh, PA 15216Off Market
- $104,0001 bd1 ba850 sqft692 Robinwood Dr APT C, Pittsburgh, PA 15216Sold
Nearby schools
GreatSchools rating
- 7/10Chartiers Valley Intermediate SchoolGrades: 3-5Distance: 1.2 mi
- 6/10Chartiers Valley Middle SchoolGrades: 6-8Distance: 2.6 mi
- 8/10Chartiers Valley High SchoolGrades: 9-12Distance: 2.6 mi
Schools provided by the listing agent
- District: Chartiers Valley
Source: WPMLS. This data may not be complete. We recommend contacting the local school district to confirm school assignments for this home.


Get pre-qualified for a loan
At Zillow Home Loans, we can pre-qualify you in as little as 5 minutes with no impact to your credit score.An equal housing lender. NMLS #10287.
Sell for more on Zillow
Get a Zillow Showcase℠ listing at no additional cost and you could sell for .
$146,800
2% more
+$2,936
With Zillow Showcase(estimated)
$149,736
- Pennsylvania
- Allegheny County
- Pittsburgh
- 15216
- 690 Robinwood Dr Apartment B
Nearby cities
Nearby neighborhoods
Nearby zip codes
Other Pittsburgh Topics
