HUGE PRICE IMPROVEMENT! An incredible value for this level of quality and these updates! Tucked into one of the Redlands’ most sought-after subdivisions, this beautifully updated ranch-style home offers easy, one-level living in a setting that truly feels like home. Natural light fills the space, enhanced by high ceilings and skylights, while fresh interior paint and thoughtful updates throughout create a clean, modern feel. The fully renovated kitchen is stunning and thoughtfully designed with high-end finishes and exceptional attention to detail. The luxury primary bathroom has been completely remodeled into a spa-like retreat, and the second bathroom has also been fully updated. This home has been impeccably maintained, with recent upgrades including a newer roof, water heater, and Breezair unit so you can move in with confidence. Step outside to a backyard retreat that’s perfect for relaxing or gathering with friends, offering shaded afternoons, mature trees and raised garden beds ready for spring planting. An oversized, heated 3-car garage with a 9-foot garage door provides plenty of room for vehicles, storage, and all your Colorado gear. With nothing left to do, this move-in-ready home offers comfort, style, and convenience in a prime Redlands location.
Pending
Price cut: $27K (9/24)
$688,000
690 Roundup Dr, Grand Junction, CO 81507
3beds
2baths
2,231sqft
Single Family Residence
Built in 2002
0.31 Acres Lot
$669,900 Zestimate®
$308/sqft
$39/mo HOA
What's special
Mature treesEasy one-level livingHigh-end finishesShaded afternoonsFresh interior paintFully renovated kitchenHigh ceilings
- 61 days
- 455
- 14
Zillow last checked:
Listing updated:
Listed by:
WENDY JOHNSON 970-314-3735,
RED COMPASS REALTY
Source: GJARA,MLS#: 20264239
Facts & features
Interior
Bedrooms & bathrooms
- Bedrooms: 3
- Bathrooms: 2
Rooms
- Room types: Den, Family Room
Primary bedroom
- Level: Main
- Dimensions: 16'5"x13'11"
Bedroom 2
- Level: Main
- Dimensions: 13'10"x10'9"
Bedroom 3
- Level: Main
- Dimensions: 12'7"x11'9"
Dining room
- Level: Main
- Dimensions: 11'11"x9'10"
Family room
- Level: Main
- Dimensions: 18'10"x14'7"
Kitchen
- Level: Main
- Dimensions: 14'7"x9'2"
Laundry
- Level: Main
- Dimensions: 8x7'5"
Living room
- Level: Main
- Dimensions: 17'x15'4"
Other
- Level: Main
- Dimensions: 9'11"x7'10"
Heating
- Baseboard
Cooling
- Evaporative Cooling
Appliances
- Included: Dryer, Dishwasher, Electric Oven, Electric Range, Disposal, Microwave, Refrigerator, Washer
- Laundry: In Mud Room
Features
- Separate/Formal Dining Room, Garden Tub/Roman Tub, Main Level Primary, Pantry, Quartz Counters, Walk-In Closet(s), Window Treatments, Programmable Thermostat
- Flooring: Carpet, Hardwood, Tile
- Windows: Window Coverings
- Basement: Crawl Space
- Has fireplace: No
- Fireplace features: None
Interior area
- Total structure area: 2,231
- Total interior livable area: 2,231 sqft
Property
Parking
- Total spaces: 3
- Parking features: Attached, Garage
- Attached garage spaces: 3
Accessibility
- Accessibility features: Accessible Hallway(s)
Features
- Stories: 1
- Patio & porch: Covered, Patio
- Exterior features: Irrigation Sprinklers
- Fencing: Full,Privacy
Lot
- Size: 0.31 Acres
- Features: Corner Lot, Landscaped, Mature Trees, Sprinkler System
Details
- Parcel number: 294715146003
- Zoning description: PD
Construction
Type & style
- Home type: SingleFamily
- Architectural style: Ranch
- Property subtype: Single Family Residence
Materials
- Stucco, Wood Frame
- Roof: Asphalt,Composition
Condition
- Year built: 2002
- Major remodel year: 2022
Utilities & green energy
- Sewer: Connected
- Water: Public
Community & HOA
Community
- Security: Security System
- Subdivision: Independence Ranch
HOA
- Has HOA: Yes
- Services included: Common Area Maintenance, Sprinkler
- HOA fee: $470 annually
Location
- Region: Grand Junction
- Elevation: 4580
Financial & listing details
- Price per square foot: $308/sqft
- Tax assessed value: $632,590
- Annual tax amount: $2,356
- Date on market: 8/24/2026
- Road surface type: Paved
Estimated market value
$669,900
$636,000 - $703,000
$2,767/mo
Price history
| Date | Event | Price |
|---|---|---|
| 10/15/2026 | Pending sale | $688,000$308/sqft |
Source: GJARA #20264239 Report a problem | ||
| 9/24/2026 | Price change | $688,000-3.8%$308/sqft |
Source: GJARA #20264239 Report a problem | ||
| 8/24/2026 | Listed for sale | $715,000-1.9%$320/sqft |
Source: GJARA #20264239 Report a problem | ||
| 7/20/2026 | Listing removed | $729,000$327/sqft |
Source: GJARA #20260532 Report a problem | ||
| 7/7/2026 | Price change | $729,000-1.4%$327/sqft |
Source: GJARA #20260532 Report a problem | ||
| 6/11/2026 | Listed for sale | $739,000$331/sqft |
Source: GJARA #20260532 Report a problem | ||
| 5/29/2026 | Pending sale | $739,000$331/sqft |
Source: GJARA #20260532 Report a problem | ||
| 5/11/2026 | Price change | $739,000-1.3%$331/sqft |
Source: GJARA #20260532 Report a problem | ||
| 4/8/2026 | Price change | $749,000-0.7%$336/sqft |
Source: GJARA #20260532 Report a problem | ||
| 3/24/2026 | Price change | $754,000-0.7%$338/sqft |
Source: GJARA #20260532 Report a problem | ||
| 2/7/2026 | Listed for sale | $759,000+93.4%$340/sqft |
Source: GJARA #20260532 Report a problem | ||
| 9/12/2007 | Sold | $392,500-5.4%$176/sqft |
Source: Public Record Report a problem | ||
| 2/15/2007 | Sold | $415,000+27.7%$186/sqft |
Source: Public Record Report a problem | ||
| 3/4/2003 | Sold | $325,000+475.2%$146/sqft |
Source: Public Record Report a problem | ||
| 4/2/2002 | Sold | $56,500$25/sqft |
Source: Public Record Report a problem | ||
Public tax history
| Year | Property taxes | Tax assessment |
|---|---|---|
| 2026 | $2,356 +17.2% | $43,020 -3.5% |
| 2025 | $2,011 +0.5% | $44,600 +13.3% |
| 2024 | $2,001 +22.9% | $39,370 -3.6% |
| 2023 | $1,628 -0.4% | $40,840 +35.4% |
| 2022 | $1,636 +7.5% | $30,170 -2.8% |
| 2021 | $1,521 | $31,030 +3.8% |
| 2020 | $1,521 +17% | $29,900 -0.7% |
| 2019 | $1,300 | $30,100 +16.1% |
| 2018 | $1,300 -27.5% | $25,930 |
| 2017 | $1,794 | $25,930 -11% |
| 2016 | $1,794 -1.5% | $29,130 |
| 2015 | $1,820 +22.7% | $29,130 +21.9% |
| 2014 | $1,483 | $23,890 |
| 2013 | -- | $23,890 -14.3% |
| 2012 | $1,639 | $27,870 |
| 2011 | -- | $27,870 -20.3% |
| 2010 | -- | $34,950 |
| 2009 | -- | $34,950 +9% |
| 2008 | $2,030 -7.7% | $32,070 |
| 2007 | $2,199 +28% | $32,070 +28.8% |
| 2006 | $1,718 -8.4% | $24,890 |
| 2005 | $1,875 +20.1% | $24,890 +13.1% |
| 2004 | $1,562 -15.3% | $22,010 -12.9% |
| 2003 | $1,843 +155.5% | $25,260 +141.3% |
| 2002 | $721 | $10,470 |
Find assessor info on the county website
Monthly payment
Est. payment
Payment breakdown
Explore the cost of this home by adjusting the details. Changes won't be saved.Climate risks
Neighborhood: 81507
Nearby schools
Schools provided by the listing agent
- Elementary: Wingate
- Middle: Redlands
- High: Grand Junction
Source: GJARA. This data may not be complete. We recommend contacting the local school district to confirm school assignments for this home.
- $1,050,0004 bd3 ba4.5k sqft686 Roundup Dr, Grand Junction, CO 81507Sold

- $787,3004 bd4 ba2.6k sqft2053 Baseline Dr, Grand Junction, CO 81507Off Market

- $887,2004 bd4 ba2.6k sqft2053 Baseline Rd, Grand Junction, CO 81507Off Market
- $683,4003 bd3 ba2.1k sqft692 Roundup Dr, Grand Junction, CO 81507Off Market
Similar homes
- $899,9004 bd4 ba3.3k sqft699 Roundup Dr, Grand Junction, CO 81507For Sale
 MLS ID #20265249, NICOLE FARABEE, KELLER WILLIAMS COLORADO WEST REALTY. GJARA
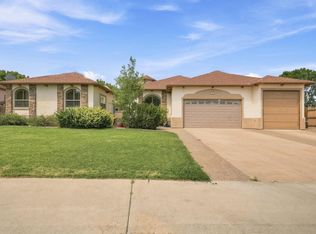
- $755,0003 bd3 ba3.2k sqft687 Roundup Dr, Grand Junction, CO 81507For Sale
 MLS ID #20263850, SEAN MOON, EXP REALTY, LLC. GJARA
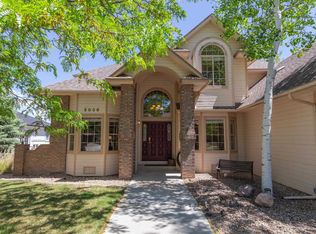
- $719,0004 bd4 ba2.7k sqft2038 Paint Pony Ln, Grand Junction, CO 81507For Sale
 MLS ID #20262072, MINDY TIMIAN - WINGER, WESTERN SLOPE REALTY. GJARA
- $615,0003 bd2 ba2.3k sqft2195 E Canyon Ct, Grand Junction, CO 81507For Sale
 MLS ID #20264624, KEALLAN DOWELLS, BROWN REAL ESTATE CO. GJARA
