Welcome to your dream home! This stunning, fully remodeled 2-bedroom, 1-bath residence sits perfectly on a corner lot, offering both charm and convenience. Every detail has been carefully selected, from the modern kitchen to the stylish bathroom, ensuring a move-in-ready experience.
Located in a prime neighborhood, you'll enjoy easy access to local amenities, parks, and top-rated schools. The open concept living space is bathed in natural light, creating a warm and inviting atmosphere for both relaxation and entertaining. With new flooring, updated fixtures, and fresh paint throughout, this home is ready to go. Outside the corner, shaded lot provides extra space and has a chain link fence in the backyard along with an attached carport. Don't miss the opportunity to own this exceptional property that combines modern living with classic appeal. Schedule your private tour today and experience the best in comfortable, stylish living!
Sold
Price Unknown
690 S 5th Ave, Stephenville, TX 76401
2beds
1,142sqft
Single Family Residence
Built in 1970
7,448 Square Feet Lot
$223,800 Zestimate®
$--/sqft
$1,304 Estimated rent
Home value
$223,800
Estimated sales range
Not available
$1,304/mo
Zestimate® history
Owner options
List your home for rent
$1,304/mo
Rent Zestimate®
Find your next renter with Zillow Rental Manager. Plus, with online applications, you can quickly screen prospective tenants – for free.
$1,304/mo
Rent Zestimate®
Refinance and save
Refinancing to a lower rate could help reduce your monthly payments and save thousands over the life of the loan.
Explore your selling options
Work with a Zillow partner agent
Leverage their expertise and Zillow's premium Showcase listings to get your home seen by more buyers.
Get startedList with your own agent
Get your home in front of millions of buyers by listing it on Zillow.
Learn how to do itSell it yourself
Take full control of how buyers see your home on Zillow by listing For Sale by Owner (FSBO).
List your homeWhat's special
Stylish bathroomChain link fenceAttached carportFresh paintUpdated fixturesNew flooringNatural light
Zillow last checked:
Listing updated:
Listed by:
J J HAMPTON 254-965-4717,
J.J. HAMPTON REALTY 254-965-4717
Bought with:
Stephenie Chisholm
J.J. HAMPTON REALTY
Source: NTREIS,MLS#: 20972280
Facts & features
Interior
Bedrooms & bathrooms
- Bedrooms: 2
- Bathrooms: 1
- Full bathrooms: 1
Primary bedroom
- Features: Ceiling Fan(s)
- Level: First
- Dimensions: 16 x 11
Bedroom
- Features: Ceiling Fan(s)
- Level: First
- Dimensions: 12 x 13
Other
- Features: Built-in Features, Granite Counters
- Level: First
- Dimensions: 7 x 9
Kitchen
- Features: Built-in Features, Ceiling Fan(s)
- Level: First
- Dimensions: 16 x 13
Living room
- Features: Ceiling Fan(s)
- Level: First
- Dimensions: 19 x 14
Utility room
- Features: Utility Room
- Level: First
- Dimensions: 11 x 7
Heating
- Central, Electric
Cooling
- Central Air, Ceiling Fan(s), Electric
Appliances
- Included: Dishwasher, Electric Range, Vented Exhaust Fan
- Laundry: Washer Hookup, Electric Dryer Hookup, Laundry in Utility Room
Features
- Decorative/Designer Lighting Fixtures, High Speed Internet, Open Floorplan
- Flooring: Luxury Vinyl Plank
- Windows: Window Coverings
- Has basement: No
- Has fireplace: No
Interior area
- Total interior livable area: 1,142 sqft
Property
Parking
- Total spaces: 1
- Parking features: Attached Carport
- Carport spaces: 1
Features
- Levels: One
- Stories: 1
- Patio & porch: Front Porch
- Pool features: None
- Fencing: Chain Link
Lot
- Size: 7,448 Square Feet
- Features: Corner Lot, Landscaped
Details
- Parcel number: R000033619
Construction
Type & style
- Home type: SingleFamily
- Architectural style: Traditional,Detached
- Property subtype: Single Family Residence
Materials
- Foundation: Pillar/Post/Pier
- Roof: Composition
Condition
- Year built: 1970
Utilities & green energy
- Sewer: Public Sewer
- Water: Public
- Utilities for property: Sewer Available, Water Available
Community & HOA
Community
- Subdivision: South Side Add
HOA
- Has HOA: No
Location
- Region: Stephenville
Financial & listing details
- Tax assessed value: $140,420
- Annual tax amount: $2,262
- Date on market: 6/18/2025
- Cumulative days on market: 317 days
- Listing terms: Cash,Conventional,Other
- Road surface type: Asphalt
Price history
| Date | Event | Price |
|---|---|---|
| 4/30/2026 | Sold | -- |
Source: NTREIS #20972280 Report a problem | ||
| 3/23/2026 | Contingent | $235,000$206/sqft |
Source: NTREIS #20972280 Report a problem | ||
| 3/13/2026 | Listed for sale | $235,000-4.1%$206/sqft |
Source: NTREIS #20972280 Report a problem | ||
| 3/6/2026 | Contingent | $245,000$215/sqft |
Source: NTREIS #20972280 Report a problem | ||
| 12/22/2025 | Price change | $245,000-4.9%$215/sqft |
Source: NTREIS #20972280 Report a problem | ||
| 7/25/2025 | Price change | $257,500-2.8%$225/sqft |
Source: NTREIS #20972280 Report a problem | ||
| 6/18/2025 | Listed for sale | $265,000$232/sqft |
Source: NTREIS #20972280 Report a problem | ||
Public tax history
| Year | Property taxes | Tax assessment |
|---|---|---|
| 2025 | -- | $140,420 +8% |
| 2024 | $2,262 +5.2% | $129,980 +7.2% |
| 2023 | $2,149 -0.4% | $121,280 +10.3% |
| 2022 | $2,158 +33.5% | $109,970 +41.4% |
| 2021 | $1,617 +11.2% | $77,790 +14% |
| 2020 | $1,454 +7.1% | $68,220 +11% |
| 2019 | $1,358 +21.1% | $61,480 +9.3% |
| 2018 | $1,121 | $56,260 +10.2% |
| 2017 | $1,121 +8.7% | $51,070 +9.3% |
| 2016 | $1,031 0% | $46,740 |
| 2015 | $1,032 | $46,740 |
| 2014 | $1,032 | $46,740 |
Find assessor info on the county website
Neighborhood: 76401
Nearby homes
- $230,1003 bd2 ba1.4k sqft680 S 5th Ave, Stephenville, TX 76401Off Market
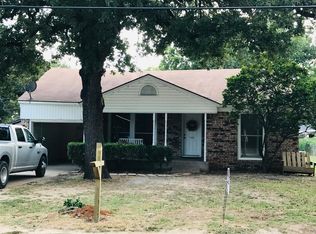
- $--3 bd1 ba1.3k sqft1625 W Groesbeck St, Stephenville, TX 76401Sold
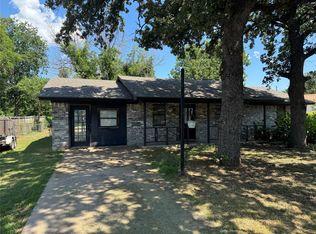
- $189,3002 bd2 ba1k sqft1600 W Groesbeck St, Stephenville, TX 76401Off Market

- $178,800-- bd-- ba936 sqft1610 W Groesbeck St, Stephenville, TX 76401Off Market
- $203,300-- bd-- ba1.2k sqft670 S 5th Ave, Stephenville, TX 76401Off Market
- $200,1003 bd1 ba937 sqft1541 W Groesbeck St, Stephenville, TX 76401Off Market
- $140,700-- bd-- ba672 sqft1640 W Groesbeck St, Stephenville, TX 76401Off Market
- $232,700-- bd-- ba1.5k sqft1655 W Groesbeck St, Stephenville, TX 76401Off Market
Nearby schools
GreatSchools rating
- NACentral Elementary SchoolGrades: PK-KDistance: 0.7 mi
- 9/10Henderson Junior High SchoolGrades: 7-8Distance: 1.4 mi
- 6/10Stephenville High SchoolGrades: 9-12Distance: 1.4 mi
Schools provided by the listing agent
- Elementary: Central
- High: Stephenvil
- District: Stephenville ISD
Source: NTREIS. This data may not be complete. We recommend contacting the local school district to confirm school assignments for this home.
- Texas
- Erath County
- Stephenville
- 76401
- 690 S 5th Ave
Nearby cities
Nearby neighborhoods
Nearby zip codes
Other Stephenville Topics
