Stunning timeless Mediterranean estate, masterfully designed & built by Jauregui Architect & Builder. Pristinely set on almost 3 private, tree-filled acres, this estate combines the peaceful tranquility of mature native oaks, a babbling creek, natural areas & mature landscaping. Enter through the grand double iron gate to a paver-lined drive + circular motor court centered by a dramatic fountain. Once inside you are greeted with a perfect blend of classic craftsmanship & modern luxury, boasting extensive natural stone, gorgeous custom millwork, exceptional floor plan with curated highest-end finishes. The breathtaking Great room boasts a custom stone fireplace, wood-beamed ceilings, floor-to-ceiling Glass Windows capturing views of Outdoor Living & acreage beyond. The Chef’s Kitchen offers double island layout, Wolf double range w ovens, double full-size Sub-Zero refrigeration w two freezer drawers, Butler’s Pantry + walk-in Pantry. Designed for both everyday living and entertaining, the 1st level offers multiple living areas including a spacious Game Room, fully equipped Bar, billiards area & game alcove with wall of doors that open to patio + a private executive Study with detailed wainscoting. Retreat from the day to the beautiful Primary overlooking the pool & backyard oasis beyond, with an expansive spa Bath. Spacious, private Guest suite is also down. Upstairs you find 3 Bedrooms suites, Game Room, shared covered balcony, 23'x 23' Fitness room, large storage room ideal for craft or wrapping. The resort-style Outdoor patio spans over 1,400 square feet of covered living, complete with custom fireplace, fully-equipped outdoor kitchen w dual Big Green Eggs, gas grill, bev fridge & built in screens + more. Sparkling infinity-edge pool, spa, multiple fire features, walking paths, private water well, and Tennis Court at rear of the property completes this idyllic resort backyard. Located minutes from DFW Airport & Southlake Town Square. This is truly a Rare find!!!
Sold
Price Unknown
690 S Peytonville Ave, Southlake, TX 76092
5beds
8,910sqft
Single Family Residence
Built in 2012
2.9 Acres Lot
$6,943,100 Zestimate®
$--/sqft
$55,363 Estimated rent
Home value
$6,943,100
$6.60M - $7.29M
$55,363/mo
Zestimate® history
Owner options
List your home for rent
$55,363/mo
Rent Zestimate®
Find your next renter with Zillow Rental Manager. Plus, with online applications, you can quickly screen prospective tenants – for free.
$55,363/mo
Rent Zestimate®
Refinance and save
Refinancing to a lower rate could help reduce your monthly payments and save thousands over the life of the loan.
Explore your selling options
Work with a Zillow partner agent
Leverage their expertise and Zillow's premium Showcase listings to get your home seen by more buyers.
Get startedList with your own agent
Get your home in front of millions of buyers by listing it on Zillow.
Learn how to do itSell it yourself
Take full control of how buyers see your home on Zillow by listing For Sale by Owner (FSBO).
List your homeWhat's special
Custom stone fireplaceBabbling creekShared covered balconySpacious private guest suiteExpansive spa bathBreathtaking great roomWood-beamed ceilings
Zillow last checked:
Listing updated:
Listed by:
Susan Gilchrest 0579300 972-743-9171,
Ebby Halliday, REALTORS 817-481-5882,
Kelly Marcontell 0549218 972-743-9171,
Ebby Halliday, REALTORS
Bought with:
Alison Houpt, 0638362
Scout RE Texas
Source: NTREIS,MLS#: 21228111
Facts & features
Interior
Bedrooms & bathrooms
- Bedrooms: 5
- Bathrooms: 8
- Full bathrooms: 5
- 1/2 bathrooms: 3
Primary bedroom
- Features: Built-in Features, Closet Cabinetry, Ceiling Fan(s), Dual Sinks, Double Vanity, En Suite Bathroom, Garden Tub/Roman Tub, Sitting Area in Primary, Separate Shower, Walk-In Closet(s)
- Level: First
- Dimensions: 24 x 15
Bedroom
- Features: Built-in Features, Ceiling Fan(s), En Suite Bathroom, Split Bedrooms, Walk-In Closet(s)
- Level: First
- Dimensions: 18 x 14
Bedroom
- Features: Closet Cabinetry, En Suite Bathroom, Walk-In Closet(s)
- Level: Second
- Dimensions: 16 x 14
Bedroom
- Features: Closet Cabinetry, En Suite Bathroom, Walk-In Closet(s)
- Level: Second
- Dimensions: 17 x 14
Bedroom
- Features: Closet Cabinetry, En Suite Bathroom, Walk-In Closet(s)
- Level: Second
- Dimensions: 16 x 16
Bonus room
- Features: Built-in Features, Ceiling Fan(s)
- Level: Second
- Dimensions: 13 x 14
Breakfast room nook
- Level: First
- Dimensions: 12 x 10
Dining room
- Level: First
- Dimensions: 19 x 13
Game room
- Features: Built-in Features, Ceiling Fan(s)
- Level: First
- Dimensions: 30 x 18
Game room
- Features: Built-in Features
- Level: Second
- Dimensions: 21 x 17
Gym
- Level: Second
- Dimensions: 23 x 23
Kitchen
- Features: Breakfast Bar, Built-in Features, Butler's Pantry, Dual Sinks, Eat-in Kitchen, Kitchen Island, Pantry, Stone Counters, Sink, Walk-In Pantry
- Level: First
- Dimensions: 17 x 21
Laundry
- Features: Built-in Features, Stone Counters, Utility Sink
- Level: First
- Dimensions: 13 x 11
Living room
- Features: Fireplace
- Level: First
- Dimensions: 19 x 20
Office
- Features: Built-in Features
- Level: First
- Dimensions: 20 x 16
Storage room
- Level: Second
- Dimensions: 13 x 6
Other
- Level: First
- Dimensions: 11 x 5
Heating
- Geothermal, Zoned
Cooling
- Central Air, Geothermal, Zoned
Appliances
- Included: Some Gas Appliances, Built-In Gas Range, Built-in Coffee Maker, Built-In Refrigerator, Double Oven, Dishwasher, Disposal, Microwave, Plumbed For Gas, Range, Some Commercial Grade, Vented Exhaust Fan, Warming Drawer, Wine Cooler
- Laundry: Laundry in Utility Room
Features
- Wet Bar, Built-in Features, Chandelier, Decorative/Designer Lighting Fixtures, Double Vanity, Eat-in Kitchen, High Speed Internet, Kitchen Island, Open Floorplan, Pantry, Paneling/Wainscoting, Cable TV, Natural Woodwork, Walk-In Closet(s), Wired for Sound
- Flooring: Stone, Wood
- Windows: Window Coverings
- Has basement: No
- Number of fireplaces: 2
- Fireplace features: Gas, Gas Log, Living Room, Outside
Interior area
- Total interior livable area: 8,910 sqft
Property
Parking
- Total spaces: 4
- Parking features: Circular Driveway, Door-Multi, Driveway, Epoxy Flooring, Electric Gate, Garage Faces Front, Garage, Garage Door Opener, Oversized, Paver Block, Porte-Cochere, Garage Faces Side
- Attached garage spaces: 4
Features
- Levels: Two
- Stories: 2
- Patio & porch: Balcony, Covered
- Exterior features: Balcony, Fire Pit, Gas Grill, Lighting, Outdoor Grill, Outdoor Kitchen, Outdoor Living Area, Rain Gutters, Tennis Court(s)
- Pool features: Heated, In Ground, Pool, Pool Sweep, Pool/Spa Combo
- Fencing: Gate,Wrought Iron
Lot
- Size: 2.9 Acres
- Features: Acreage, Back Yard, Interior Lot, Lawn, Landscaped, Many Trees, Sprinkler System
Details
- Additional structures: Tennis Court(s)
- Parcel number: 00012971
Construction
Type & style
- Home type: SingleFamily
- Architectural style: Mediterranean,Traditional,Detached
- Property subtype: Single Family Residence
Materials
- Rock, Stone
- Foundation: Slab
- Roof: Tile
Condition
- Resale
- Year built: 2012
Utilities & green energy
- Sewer: Public Sewer
- Water: Public, Well
- Utilities for property: Electricity Connected, Natural Gas Available, Sewer Available, Separate Meters, Underground Utilities, Water Available, Cable Available
Community & HOA
Community
- Security: Security System, Carbon Monoxide Detector(s), Smoke Detector(s)
- Subdivision: Airpark Estates Add
HOA
- Has HOA: No
Location
- Region: Southlake
Financial & listing details
- Tax assessed value: $2,905,670
- Annual tax amount: $50,820
- Date on market: 4/20/2026
- Cumulative days on market: 116 days
- Listing terms: Cash,Conventional
Price history
| Date | Event | Price |
|---|---|---|
| 9/1/2026 | Sold | -- |
Source: NTREIS #21228111 Report a problem | ||
| 8/23/2026 | Pending sale | $7,745,000$869/sqft |
Source: NTREIS #21228111 Report a problem | ||
| 8/20/2026 | Contingent | $7,745,000$869/sqft |
Source: NTREIS #21228111 Report a problem | ||
| 7/28/2026 | Price change | $7,745,000-3.1%$869/sqft |
Source: NTREIS #21228111 Report a problem | ||
| 4/20/2026 | Listed for sale | $7,995,000-5.9%$897/sqft |
Source: NTREIS #21228111 Report a problem | ||
| 12/15/2025 | Listing removed | $8,499,000$954/sqft |
Source: NTREIS #20988329 Report a problem | ||
| 4/15/2025 | Listed for sale | $8,499,000-4.5%$954/sqft |
Source: NTREIS #20878672 Report a problem | ||
| 6/28/2024 | Listing removed | -- |
Source: NTREIS #20573880 Report a problem | ||
| 5/8/2024 | Listed for sale | $8,895,000+789.5%$998/sqft |
Source: NTREIS #20573880 Report a problem | ||
| 12/10/2011 | Listing removed | $1,000,000$112/sqft |
Source: Roxann Taylor & Associates, Realtors #335266 Report a problem | ||
| 10/3/2011 | Listed for sale | $1,000,000$112/sqft |
Source: Roxann Taylor & Associates, Realtors #335266 Report a problem | ||
| 5/16/2011 | Sold | -- |
Source: Agent Provided Report a problem | ||
| 3/23/2010 | Listed for sale | $1,000,000$112/sqft |
Source: Roxann Taylor & Associates, Realtors #11368903 Report a problem | ||
Public tax history
| Year | Property taxes | Tax assessment |
|---|---|---|
| 2025 | $43,955 -19.2% | $2,905,670 -18.2% |
| 2024 | $54,400 +3.4% | $3,552,193 -0.3% |
| 2023 | $52,634 -10.3% | $3,563,142 +8.2% |
| 2022 | $58,671 +5.7% | $3,294,092 +27.7% |
| 2021 | $55,496 -1.1% | $2,578,925 +0.5% |
| 2020 | $56,117 -0.1% | $2,566,581 -6.9% |
| 2019 | $56,160 +4.6% | $2,757,414 +19% |
| 2018 | $53,681 +4.5% | $2,316,618 -11.5% |
| 2017 | $51,353 +8.2% | $2,617,495 +14.8% |
| 2016 | $47,480 +7.4% | $2,280,400 +26.1% |
| 2015 | $44,219 | $1,808,100 |
| 2014 | $44,219 | $1,808,100 +56% |
| 2013 | -- | $1,159,400 +566.3% |
| 2012 | -- | $174,000 |
| 2011 | -- | $174,000 |
| 2010 | -- | $174,000 |
| 2009 | -- | $174,000 |
| 2008 | -- | $174,000 |
| 2007 | -- | $174,000 |
| 2006 | -- | $174,000 |
| 2005 | -- | $174,000 -56.1% |
| 2004 | -- | $396,700 |
| 2003 | -- | $396,700 |
| 2002 | -- | $396,700 +78.4% |
| 2001 | -- | $222,400 |
Find assessor info on the county website
Neighborhood: 76092
Nearby homes
- $5,171,7006 bd9 ba12k sqft670 S Peytonville Ave, Southlake, TX 76092Off Market
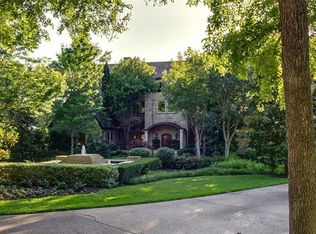
- $1,567,4005 bd4 ba4.8k sqft700 Deer Hollow Blvd, Southlake, TX 76092Off Market
- $1,739,5004 bd3 ba4.9k sqft1710 Elks Ln, Southlake, TX 76092Off Market
- $--5 bd5 ba5.8k sqft710 Deer Hollow Blvd, Southlake, TX 76092Sold

- $1,450,505-- bd-- ba-- sqft620 S Peytonville Ave, Southlake, TX 76092Off Market
- $--4 bd5 ba4.8k sqft1700 Elks Ln, Southlake, TX 76092Sold
- $--5 bd7 ba6.7k sqft1705 Kingsley Ct, Southlake, TX 76092Sold
- $2,778,700-- bd-- ba6.1k sqft1709 Kingsley Ct, Southlake, TX 76092Off Market
Nearby schools
GreatSchools rating
- 10/10Carroll Elementary SchoolGrades: PK-4Distance: 0.5 mi
- 10/10George Dawson Middle SchoolGrades: 7-8Distance: 3.5 mi
- 9/10Carroll Senior High SchoolGrades: 11-12Distance: 0.5 mi
Schools provided by the listing agent
- Elementary: Carroll
- Middle: Dawson,Eubanks
- High: Carroll
- District: Carroll ISD
Source: NTREIS. This data may not be complete. We recommend contacting the local school district to confirm school assignments for this home.
Get a cash offer in 3 minutes
Find out how much your home could sell for in as little as 3 minutes with a no-obligation cash offer.
Estimated market value
$6,943,100
Get a cash offer in 3 minutes
Find out how much your home could sell for in as little as 3 minutes with a no-obligation cash offer.
Estimated market value
$6,943,100
- Texas
- Tarrant County
- Southlake
- 76092
- 690 S Peytonville Ave
