Skip main navigation
Sold for $495,000
  • $495,000

    690 S Pine Drive Drive, Bailey, CO 80421

    4beds
    1,792sqft
    Single Family Residence
    Built in 1999
    0.8 Acres Lot
    $526,100 Zestimate®
    $276/sqft
    $2,944 Estimated rent

    Home value

    $526,100

    $489,000 - $558,000

    $2,944/mo

    Zestimate® history
    Loading
    Loading...

    Owner options

    List your home for rent

    $2,944/mo

    Rent Zestimate®

    Find your next renter with Zillow Rental Manager. Plus, with online applications, you can quickly screen prospective tenants – for free.

    Learn more

    $2,944/mo

    Rent Zestimate®

    Refinance and save

    $2,782/mo

    Est. payment

    Refinancing to a lower rate could help reduce your monthly payments and save thousands over the life of the loan.

    See today's rates

    $2,782/mo

    Est. payment

    Explore your selling options

    Work with a Zillow partner agent

    Leverage their expertise and Zillow's premium Showcase listings to get your home seen by more buyers.

    Get started

    List with your own agent

    Get your home in front of millions of buyers by listing it on Zillow.

    Learn how to do it

    Sell it yourself

    Take full control of how buyers see your home on Zillow by listing For Sale by Owner (FSBO).

    List your home

    What's special

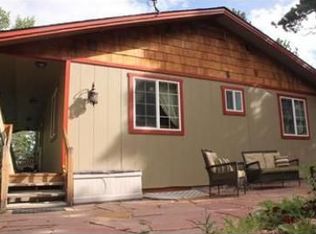
    Fenced backyardCovered front deckLarge back deckTwo additional storage shedsGenerously sized bedroomsOpen-concept kitchen
    Charming Mountain Cabin with Equity Potential in Friendship Ranch! Welcome to 690 S Pine Drive in the highly desirable Friendship Ranch neighborhood of Bailey! This spacious 4-bedroom, 2-bathroom mountain cabin offers 1,662 sq ft of living space and sits on just under a full acre of usable land- a rare find in the foothills. The main level features: A large living area Two generously sized bedrooms A full bathroom An oversized utility/laundry room A unique bonus space under the stairs- perfect for storage, a reading nook, or a kids’ hideaway! Upstairs, enjoy: An open-concept kitchen and living room ideal for hosting and gathering Two more large bedrooms Another spacious full bathroom Direct access to a large back deck perfect for grilling, relaxing, or stargazing The fenced backyard is perfect for pets, play, or entertaining and the property includes two additional storage sheds (8x6 metal and 10x14 wood). A covered front deck adds to the home’s mountain charm. While the home needs some TLC- fresh paint, new flooring, and minor deck repairs—the bones are solid and the layout is ideal. The sellers are offering a $10,000 concession toward flooring, making this a fantastic opportunity for the right buyer to gain sweat equity and create a personalized retreat. Whether you're a first-time homebuyer or an investor looking for a fixer-upper in a peaceful community, this home has potential in all the right places. Motivated sellers - don’t miss your chance to make this mountain gem your own!

    Zillow last checked:

    Listing updated:

    Listed by:

    DaCyn Walsh 303-514-2331 dacynw.lokation@gmail.com,

    LoKation Real Estate

    Bought with:

    Eric Zajac, 100092914

    Compass - Denver

    Source: REcolorado as distributed by MLS GRID,MLS#: 8952222MLS Logo

    Facts & features

    Interior

    Bedrooms & bathrooms
    • Bedrooms: 4
    • Bathrooms: 2
    • Full bathrooms: 2
    • Main level bathrooms: 1
    • Main level bedrooms: 2
    Bedroom
    • Level: Main
    Bedroom
    • Level: Main
    Bedroom
    • Level: Upper
    Bathroom
    • Level: Main
    Other
    • Level: Upper
    Other
    • Level: Upper
    Dining room
    • Level: Upper
    Family room
    • Level: Main
    Kitchen
    • Level: Upper
    Living room
    • Level: Upper
    Utility room
    • Level: Main
    Heating
    • Natural Gas
    Cooling
    • None
    Appliances
    • Included: Cooktop, Dishwasher, Disposal, Dryer, Freezer, Gas Water Heater, Microwave, Oven, Refrigerator, Self Cleaning Oven, Washer, Water Softener
    Features
    • Ceiling Fan(s), Eat-in Kitchen, High Ceilings, Kitchen Island, Laminate Counters, Open Floorplan
    • Flooring: Carpet, Wood
    • Has basement: No
    Interior area
    • Total structure area: 1,792
    • Total interior livable area: 1,792 sqft
    • Finished area above ground: 1,662

    Property

    Parking
    • Total spaces: 5
    Features
    • Levels: Two
    • Stories: 2
    • Patio & porch: Deck, Front Porch
    • Exterior features: Private Yard, Rain Gutters
    • Fencing: Partial
    Lot
    • Size: 0.80 Acres
    • Features: Rolling Slope
    • Residential vegetation: Natural State, Partially Wooded
    Details
    • Parcel number: 17533
    • Zoning: R-1
    • Special conditions: Standard

    Construction

    Type & style
    • Home type: SingleFamily
    • Architectural style: Mountain Contemporary
    • Property subtype: Single Family Residence
    Materials
    • Frame, Wood Siding
    Condition
    • Fixer
    • Year built: 1999

    Utilities & green energy

    • Water: Well

    Community & neighborhood

    Location
    • Region: Bailey
    • Subdivision: Friendship Ranch

    Other

    Other facts
    • Listing terms: Cash,Conventional,Other
    • Ownership: Estate
    • Road surface type: Paved

    Price history

    DateEventPrice
    10/10/2025Sold$495,000$276/sqft
    Source: REcolorado as distributed by MLS GRID #8952222 Report a problem
    9/8/2025Pending sale$495,000$276/sqft
    Source: REcolorado as distributed by MLS GRID #8952222 Report a problem
    8/12/2025Listed for sale$495,000+120%$276/sqft
    Source: REcolorado as distributed by MLS GRID #8952222 Report a problem
    10/17/2013Sold$225,000$126/sqft
    Source: Public Record Report a problem
    8/23/2013Pending sale$225,000$126/sqft
    Source: Coldwell Banker Residential Brokerage - Conifer #1220923 Report a problem
    8/15/2013Listed for sale$225,000+32.4%$126/sqft
    Source: Coldwell Banker Residential Brokerage - Conifer #1220923 Report a problem
    3/14/2011Sold$170,000-2.9%$95/sqft
    Source: Public Record Report a problem
    12/25/2010Listed for sale$175,000-21.5%$98/sqft
    Source: MB Denver Colorado Realty #956277 Report a problem
    12/7/2007Sold$223,000$124/sqft
    Source: Public Record Report a problem

    Public tax history

    YearProperty taxesTax assessment
    2025$1,992 +1.7%$37,240 +10.6%
    2024$1,960 +13.1%$33,680 -10.7%
    2023$1,733 +3.7%$37,720 +37.8%
    2022$1,671 -6.6%$27,370 -2.8%
    2021$1,789 +17.2%$28,150 +17.2%
    2020$1,527 -1.8%$24,020
    2019$1,554 +20.5%$24,020 +20.9%
    2017$1,290 +12.9%$19,860 +12.9%
    2016$1,142 -0.8%$17,590
    2015$1,152 +21.8%$17,590
    2014$946 -11.1%--
    2013$1,063 +0.5%$15,080
    2012$1,058 +6.4%--
    2011$995 --

    Find assessor info on the county website

    Neighborhood: 80421

    Nearby schools

    GreatSchools rating
    Schools provided by the listing agent
    • Elementary: Deer Creek
    • Middle: Fitzsimmons
    • High: Platte Canyon
    • District: Platte Canyon RE-1

    Source: REcolorado as distributed by MLS GRID. This data may not be complete. We recommend contacting the local school district to confirm school assignments for this home.

    Get a cash offer in 3 minutes
    Find out how much your home could sell for in as little as 3 minutes with a no-obligation cash offer.
    Estimated market value
    $526,100
    Get a cash offer in 3 minutes
    Find out how much your home could sell for in as little as 3 minutes with a no-obligation cash offer.
    Estimated market value
    $526,100