Welcome to this beautifully maintained first-floor, end-unit condo in the sought after Porter Pace Condominium Association. Offering the perfect blend of comfort, convenience, and low maintenance living, this inviting garden-style home features two spacious bedrooms and a full and 3/4 bath, including a private en-suite bath in the primary bedroom. The thoughtfully designed living spaces, while updated paint and kitchen finishes create a fresh, welcoming atmosphere. Enjoy year-round comfort with central air conditioning and the convenience of an included washer and dryer. Additional amenities include one deeded parking space, an additional outside parking space, and an assigned storage area for all your organizational needs. The underground parking garage provides exceptional convenience during New England winters. Whether you're a first-time buyer, downsizing, or seeking a convenient investment opportunity, this Porter Place end-unit condo is a wonderful place to call home. Don't miss your opportunity to experience the lifestyle and convenience this desirable property has to offer. Sorry NO PETS.
Active
Listed by: Keller Williams Realty-Metropolitan • Jane Riedel
$320,000
690 S Porter Street #17, Manchester, NH 03103
2beds
1,202sqft
Condominium
Built in 1986
-- sqft lot
$318,000 Zestimate®
$266/sqft
$-- HOA
What's special
Underground parking garageTwo spacious bedroomsCentral air conditioningIncluded washer and dryer
- 1 day
- 320
- 14
Zillow last checked:
Listing updated:
Listed by:
Jane Riedel,
Keller Williams Realty-Metropolitan 603-232-8282
Source: PrimeMLS,MLS#: 5109795
Facts & features
Interior
Bedrooms & bathrooms
- Bedrooms: 2
- Bathrooms: 2
- Full bathrooms: 1
- 3/4 bathrooms: 1
Heating
- Natural Gas
Cooling
- Central Air
Appliances
- Included: Dishwasher, Dryer, Microwave, Refrigerator, Washer, Electric Stove
- Laundry: 1st Floor Laundry
Features
- Dining Area, Living/Dining, Primary BR w/ BA
- Flooring: Carpet, Tile, Vinyl Plank
- Has basement: No
Interior area
- Total structure area: 1,202
- Total interior livable area: 1,202 sqft
- Finished area above ground: 1,202
- Finished area below ground: 0
Property
Parking
- Total spaces: 2
- Parking features: Paved, Auto Open, Direct Entry, Heated Garage, Assigned, Deeded, On Site, Parking Spaces 2, Underground, Visitor
- Garage spaces: 1
Accessibility
- Accessibility features: 1st Floor Bedroom, 1st Floor Full Bathroom, Laundry Access w/No Steps, Hard Surface Flooring, Paved Parking, 1st Floor Laundry
Features
- Levels: One
- Stories: 1
- Exterior features: Trash, Balcony
Lot
- Features: Condo Development, Landscaped, Level, Near Shopping
Details
- Parcel number: MNCHM0756AB000L0017
- Zoning description: Residential
- Special conditions: Standard
Construction
Type & style
- Home type: Condo
- Architectural style: Garden
- Property subtype: Condominium
Materials
- Wood Frame, Vinyl Siding
- Foundation: Concrete
- Roof: Asphalt Shingle
Condition
- New construction: No
- Year built: 1986
Utilities & green energy
- Electric: Circuit Breakers
- Sewer: Public Sewer
- Utilities for property: Gas On-Site
Community & HOA
HOA
- Amenities included: Landscaping, Snow Removal, Trash Removal
- Services included: Maintenance Grounds, Plowing, Sewer, Trash, Water
- Additional fee info: Fee: $380
Location
- Region: Manchester
Financial & listing details
- Price per square foot: $266/sqft
- Tax assessed value: $220,200
- Annual tax amount: $4,456
- Date on market: 9/15/2026
- Road surface type: Paved
Estimated market value
$318,000
$302,000 - $334,000
$2,265/mo
Price history
| Date | Event | Price |
|---|---|---|
| 9/15/2026 | Listed for sale | $320,000+100%$266/sqft |
Source:  PrimeMLS #5109795 Report a problem PrimeMLS #5109795 Report a problem | ||
| 6/15/2018 | Sold | $160,000+0.1%$133/sqft |
Source: PrimeMLS #4689080 Report a problem | ||
| 5/4/2018 | Pending sale | $159,900$133/sqft |
Source: Keller Williams Realty Metropolitan #4689079 Report a problem | ||
| 4/30/2018 | Listed for sale | $159,900$133/sqft |
Source: Keller Williams Realty-Metropolitan #4689079 Report a problem | ||
Public tax history
| Year | Property taxes | Tax assessment |
|---|---|---|
| 2024 | $4,312 +3.8% | $220,200 |
| 2023 | $4,153 +3.4% | $220,200 |
| 2022 | $4,016 +3.2% | $220,200 |
| 2021 | $3,893 +11.8% | $220,200 +55.9% |
| 2020 | $3,482 +1.4% | $141,200 |
| 2019 | $3,434 +2.7% | $141,200 |
| 2018 | $3,344 +1.5% | $141,200 |
| 2017 | $3,293 +0.8% | $141,200 |
| 2016 | $3,267 +10.3% | $141,200 +11.7% |
| 2015 | $2,963 -0.2% | $126,400 |
| 2014 | $2,970 -2.6% | $126,400 -8.1% |
| 2012 | $3,050 | $137,500 |
Find assessor info on the county website
Monthly payment
Est. payment
Payment breakdown
Explore the cost of this home by adjusting the details. Changes won't be saved.Climate risks
Neighborhood: Southside
Nearby schools
Schools provided by the listing agent
- Elementary: Jewett School
- Middle: Southside Middle School
- High: Manchester Memorial High Sch
- District: Manchester Sch Dst SAU #37
Source: PrimeMLS. This data may not be complete. We recommend contacting the local school district to confirm school assignments for this home.


Similar homes
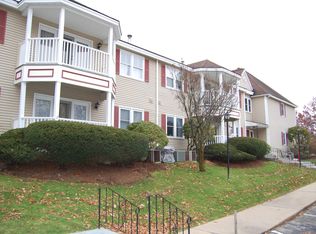
- $309,9002 bd1 ba1k sqft471 Silver Street #205, Manchester, NH 03103Active
 MLS ID #5110028, Haley E Coy. PrimeMLS
 - $335,0002 bd2 ba1.2k sqftTown Homes at Beechwood, Manchester, NH 03103Active
 MLS ID #5104750, Kimberley Tufts. PrimeMLS
 - $320,0002 bd2 ba1.2k sqft17 Heritage Way, Manchester, NH 03104Active
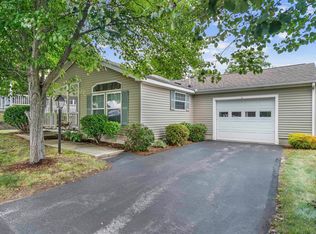 MLS ID #5109484, Ann Bennett. PrimeMLS
 - $364,9002 bd3 ba882 sqft44 Emerald Street, Manchester, NH 03103Active
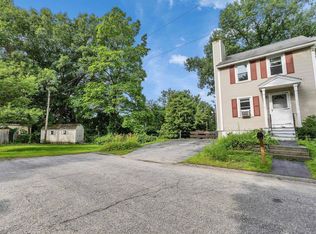 MLS ID #5101892, Kenny Laughters. PrimeMLS
