Skip main navigation
Off market
  • $1,646,200

    690 S Williams St, Denver, CO 80209

    2beds
    2,708sqft
    Detached Single Family
    Built in 1921
    6,098 Square Feet Lot
    $1,646,200 Zestimate®
    $608/sqft
    $7,286 Estimated rent

    Home value

    $1,646,200

    $1.47M - $1.86M

    $7,286/mo

    Zestimate® history
    Loading
    Loading...

    Owner options

    List your home for rent

    $7,286/mo

    Rent Zestimate®

    Find your next renter with Zillow Rental Manager. Plus, with online applications, you can quickly screen prospective tenants – for free.

    Learn more

    $7,286/mo

    Rent Zestimate®

    Refinance and save

    $9,540/mo

    Est. payment

    Refinancing to a lower rate could help reduce your monthly payments and save thousands over the life of the loan.

    See today's rates

    $9,540/mo

    Est. payment

    Explore your selling options

    Work with a Zillow partner agent

    Leverage their expertise and Zillow's premium Showcase listings to get your home seen by more buyers.

    Get started

    List with your own agent

    Get your home in front of millions of buyers by listing it on Zillow.

    Learn how to do it

    Sell it yourself

    Take full control of how buyers see your home on Zillow by listing For Sale by Owner (FSBO).

    List your home

    What's special

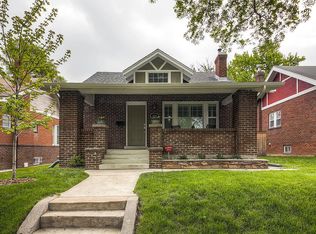
    Wonderful, Beautifully Maintained and UPDATED Bungalow Only 2 Blocks to Washington Park. Large 6,240 Corner Lot. Crown Moulding, White Trim and Wood Floors Enhance the Spacious Living Room with Gas Fireplace. The Original Built-in China Cabinet with Beveled Mirror Is the Prized Feature of the 12X17 Dining Room. Updated Kitchen Is Open to the Family Room. You Will Be Amazed By the Spacious Master Suite Boasting a Good Sized Walk-in Closet and Private Bath With Double Sinks and a Hanging, Stained Glass Window. Large, High Quality Double Pane WOOD Windows In Every Room Overlook the ENCHANTED GARDEN Which Features DELIGHTFUL PATIOS Interspersed Between Perennial Gardens of Easy Care Flowers and Plants. Mature Landscaping Creates Shade In the Summer. The Versatile Basement Includes a Huge Rec Room/Exercise Room, a Craft Room/Office and a Big,Cheery Laundry Room. Newer Garage Is Insulated and Drywalled.

    This property is off market, which means it's not currently listed for sale or rent on Zillow. This may be different from what's available on other websites or public sources.

    Facts & features

    Interior

    Bedrooms & bathrooms
    • Bedrooms: 2
    • Bathrooms: 2
    • 3/4 bathrooms: 2
    Heating
    • Forced air, Gas
    Cooling
    • Central
    Appliances
    • Included: Dryer, Washer
    • Laundry: Washer/Dryer Included
    Features
    • Window Coverings, Cable TV, Walk-In Closet(s), Double Pane Windows, Master Bath, Built-in Features, Open Floorplan, Remodeled, Exercise Room, Master Suite, Eating Space / Kitchen, Internet Access (Wired), Updated, Heated Basement, Smoke Free
    • Flooring: Carpet, Hardwood
    • Basement: Finished
    • Has fireplace: Yes
    • Fireplace features: Gas/Gas Logs
    Interior area
    • Total interior livable area: 2,708 sqft

    Property

    Parking
    • Parking features: Garage - Detached
    Features
    • Exterior features: Brick
    Lot
    • Size: 6,098 sqft
    • Features: Corner Lot
    Details
    • Parcel number: 0514125014000
    • Zoning: U-SU-C

    Construction

    Type & style
    • Home type: SingleFamily
    • Architectural style: Bungalow
    • Property subtype: Detached Single Family
    Materials
    • Roof: Composition
    Condition
    • Year built: 1921

    Utilities & green energy

    • Sewer: Public Sewer
    • Water: Public

    Community & neighborhood

    Location
    • Region: Denver

    Other

    Other facts
    • Flooring: Wood, Carpet, Vinyl/Linoleum
    • Sewer: Public Sewer
    • WaterSource: Public
    • Heating: Forced Air, Gas
    • Appliances: Dishwasher, Garbage Disposal, Dryer, Washer, Self Cleaning Oven, Smoke Alarm, Sump Pump, Refrigerator (Kitchen), Stove/Range/Oven, Microwave Oven
    • InteriorFeatures: Window Coverings, Cable TV, Walk-In Closet(s), Double Pane Windows, Master Bath, Built-in Features, Open Floorplan, Remodeled, Exercise Room, Master Suite, Eating Space / Kitchen, Internet Access (Wired), Updated, Heated Basement, Smoke Free
    • ExteriorFeatures: Patio, Sprinkler System, Yard, Gutters, Fence, Front Porch
    • FireplacesTotal: 1
    • ConstructionMaterials: Brick
    • PropertySubType: Detached Single Family
    • LotFeatures: Corner Lot
    • OpenParkingSpaces: 0
    • ArchitecturalStyle: Bungalow
    • Cooling: Ceiling Fan(s), Attic Fan, Air Conditioning-Central
    • Roof: Composition Shingles
    • LaundryFeatures: Washer/Dryer Included
    • FireplaceFeatures: Gas/Gas Logs
    • StructureType: Ranch/1 Story
    • Zoning: U-SU-C
    • AboveGradeFinishedAreaSource: 1582
    • Basement: Heated Basement
    • MlsStatus: Under Contract

    Price history

    DateEventPrice
    9/27/2019Sold$900,000+1.4%$332/sqft
    Source: Public Record Report a problem
    9/27/2019Listed for sale$888,000$328/sqft
    Source: RE/MAX Alliance #5472254 Report a problem
    9/16/2019Pending sale$888,000$328/sqft
    Source: RE/MAX ALLIANCE #5472254 Report a problem
    9/12/2019Listed for sale$888,000$328/sqft
    Source: RE/MAX Alliance #5472254 Report a problem

    Public tax history

    YearProperty taxesTax assessment
    2024$7,361 +37.6%$95,000 -3.7%
    2023$5,348 +3.6%$98,630 +46.7%
    2022$5,162 +7.9%$67,250 -2.8%
    2021$4,783 +15.7%$69,180 +7.3%
    2020$4,133 +14.3%$64,450 -0.7%
    2019$3,615 $64,900 +20.3%
    2018$3,615 +0.3%$53,930
    2017$3,604 +16.4%$53,930 +13.3%
    2016$3,095 +9.3%$47,580
    2015$2,833 0%$47,580 +13.1%
    2014$2,834 -8.1%$42,070
    2013$3,084 -3.1%$42,070 -5.8%
    2012$3,183 +14.5%$44,640 +0.5%
    2011$2,779 +2.2%$44,440 +6.5%
    2010$2,718 +26.5%$41,730
    2009$2,149 -0.2%$41,730 +4%
    2008$2,153 -4.2%$40,140
    2007$2,247 +1.1%$40,140 +19.6%
    2006$2,222 +8.3%$33,570
    2005$2,052 +2%$33,570 +2.5%
    2003$2,012 +1.9%$32,760 -2.6%
    2002$1,975 $33,620 +30%
    2001-- $25,870

    Find assessor info on the county website

    Neighborhood: Washington Park

    Nearby schools

    GreatSchools rating
    Schools provided by the listing agent
    • Elementary: Steele
    • Middle: Merrill
    • High: South
    • District: Denver 1

    Source: The MLS. This data may not be complete. We recommend contacting the local school district to confirm school assignments for this home.

    Get a cash offer in 3 minutes
    Find out how much your home could sell for in as little as 3 minutes with a no-obligation cash offer.
    Estimated market value
    $1,646,200
    Get a cash offer in 3 minutes
    Find out how much your home could sell for in as little as 3 minutes with a no-obligation cash offer.
    Estimated market value
    $1,646,200