Skip main navigation
Off market
  • $1,148,000

    690 Scarlet Oak Trl, Milton, GA 30004

    5beds
    5baths
    4,989sqft
    SingleFamily
    Built in 1999
    1.02 Acres Lot
    $1,148,000 Zestimate®
    $230/sqft
    $6,736 Estimated rent

    Home value

    $1,148,000

    $1.04M - $1.26M

    $6,736/mo

    Zestimate® history
    Loading
    Loading...

    Owner options

    List your home for rent

    $6,736/mo

    Rent Zestimate®

    Find your next renter with Zillow Rental Manager. Plus, with online applications, you can quickly screen prospective tenants – for free.

    Learn more

    $6,736/mo

    Rent Zestimate®

    Refinance and save

    $7,073/mo

    Est. payment

    Refinancing to a lower rate could help reduce your monthly payments and save thousands over the life of the loan.

    See today's rates

    $7,073/mo

    Est. payment

    Explore your selling options

    Work with a Zillow partner agent

    Leverage their expertise and Zillow's premium Showcase listings to get your home seen by more buyers.

    Get started

    List with your own agent

    Get your home in front of millions of buyers by listing it on Zillow.

    Learn how to do it

    Sell it yourself

    Take full control of how buyers see your home on Zillow by listing For Sale by Owner (FSBO).

    List your home

    What's special

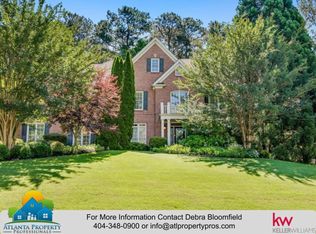
    Welcome home to this amazing former model located in the prestigious White Columns community. Envision drinking sweet tea on your southern style covered front porch, rocking chairs and porch swing. Upon entering you are greeted with wood floors throughout and a large formal dining room as well as an office/ library with custom bookcases. So much attention to detail is evident in this home. The fireside great room with coffered ceilings, fireplace and built ins. The newly renovated kitchen with copper apron sink opens to a sunny breakfast nook and 2 story keeping room with fireplace. Private Master Suite is conveniently located on the main level complete with it's own private screened- in porch. Additionally, a rare guest bedroom with en suite is also located on the main floor. Relax after a long day on the walk-out back fireside deck and listen to the water fountain while warming up by the wood burning fireplace on those cool fall evenings. Entertaining will be a breeze with the al fresco outdoor dining area. 3 large bedrooms are located upstairs as well as plenty of attic space for storage. Craftsman-inspired finishes include wainscoting, coffered ceilings, stone fireplaces and an aged-wood beam to add character to this desirable floor plan. Unfinished basement and outstanding schools make this your perfect home! 2019-12-12

    This property is off market, which means it's not currently listed for sale or rent on Zillow. This may be different from what's available on other websites or public sources.
    Facts & features

    Interior

    Bedrooms & bathrooms
    • Bedrooms: 5
    • Bathrooms: 5
    Heating
    • Forced air, Gas
    Cooling
    • Central
    Appliances
    • Included: Dishwasher, Garbage disposal, Refrigerator
    • Laundry: Laundry Room,Main Level,Mud Room
    Features
    • High Ceilings 9 ft Main,Bookcases,Double Vanity,Hi
    • Flooring: Tile, Carpet, Hardwood
    • Basement: Bath/Stubbed,Daylight,Exterior Entry,Full,Interior
    • Has fireplace: Yes
    • Fireplace features: Factory Built,Gas Starter,Great Room,Keeping Room,
    • Common walls with other units/homes: No Common Walls
    Interior area
    • Total interior livable area: 4,989 sqft

    Property

    Parking
    • Parking features: Garage - Attached
    Features
    • Patio & porch: Front Porch, Patio, Screened, Covered
    • Exterior features: Stone
    • Fencing: Invisible
    Lot
    • Size: 1.02 Acres
    • Features: Cul-De-Sac,Level,Wooded
    Details
    • Parcel number: 22439004810291

    Construction

    Type & style
    • Home type: SingleFamily
    • Architectural style: Conventional
    Materials
    • Frame
    • Roof: Composition
    Condition
    • Resale
    • Year built: 1999

    Utilities & green energy

    • Sewer: Septic Tank
    • Water: Public
    • Utilities for property: Cable Available,Electricity Available,Natural Gas
    Green energy
    • Energy efficient items: Thermostat

    Community & HOA

    Community
    • Security: Smoke Detector(s)
    HOA
    • Has HOA: Yes
    • Services included: Trash
    • HOA fee: $69 monthly
    Location
    • Region: Milton

    Financial & listing details

    • Price per square foot: $230/sqft
    • Tax assessed value: $1,020,000
    • Annual tax amount: $10,657

    Price history

    DateEventPrice
    12/30/2019Sold$620,000-3.1%$124/sqft
    Source: GAMLS #8652076 Report a problem
    11/26/2019Pending sale$639,900$128/sqft
    Source: Berkshire Hathaway HomeServices Georgia Properties - Alpharetta / North Fulton #6608553 Report a problem
    9/25/2019Price change$639,900-0.8%$128/sqft
    Source: Berkshire Hathaway HomeServices Georgia Properties #6608553 Report a problem
    9/3/2019Listed for sale$645,000+5.4%$129/sqft
    Source: Berkshire Hathaway HomeServices Georgia Properties #6608553 Report a problem
    11/30/2017Sold$612,000-2.7%$123/sqft
    Source: FMLS GA #5915969 Report a problem
    11/10/2017Pending sale$629,000$126/sqft
    Source: Atlanta Fine Homes Sotheby's International Realty #5915969 Report a problem
    10/5/2017Listed for sale$629,000+32%$126/sqft
    Source: Atlanta Fine Homes Sotheby's International Realty #5915969 Report a problem
    12/30/1999Sold$476,500$96/sqft
    Source: Public Record Report a problem

    Public tax history

    YearProperty taxesTax assessment
    2024$10,657 +35.6%$408,000 -3.4%
    2023$7,861 -0.5%$422,520 +40.8%
    2022$7,897 +21.5%$300,160 +25.3%
    2021$6,499 -5.9%$239,560 -2.1%
    2020$6,909 -15.1%$244,760 -2.2%
    2019$8,138 $250,360 +2.4%
    2018$8,138 $244,480
    2017$8,138 +2.4%$244,480 -5.4%
    2016$7,944 -5.1%$258,400
    2015$8,371 +11.2%$258,400 +0%
    2014$7,529 +20.2%$258,360 +13.9%
    2013$6,266 -14.5%$226,880 -15.5%
    2012$7,333 $268,560 +13.1%
    2011-- $237,440
    2010$6,599 -9.5%$237,440 -16.7%
    2009$7,295 $284,880
    2008-- $284,880 -0.1%
    2007$7,163 $285,160 +17.1%
    2005-- $243,520 +9.2%
    2004$7,081 +2%$222,920 +3.9%
    2003$6,942 -9.3%$214,640 -5.3%
    2002$7,651 -1.9%$226,720 +2%
    2001$7,802 $222,320
    Find assessor info on the county website

    Neighborhood: 30004

    Nearby schools

    GreatSchools rating
    Schools provided by the listing agent
    • Elementary: Birmingham Falls
    • Middle: Northwestern
    • High: Cambridge

    Source: The MLS. This data may not be complete. We recommend contacting the local school district to confirm school assignments for this home.

    Get a cash offer in 3 minutes
    Find out how much your home could sell for in as little as 3 minutes with a no-obligation cash offer.
    Estimated market value
    $1,148,000
    Get a cash offer in 3 minutes
    Find out how much your home could sell for in as little as 3 minutes with a no-obligation cash offer.
    Estimated market value
    $1,148,000