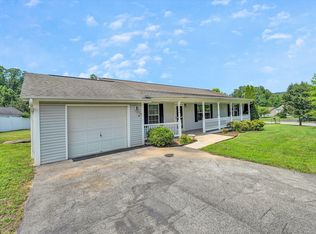
Move-In Ready 3Bed/2Bath Home in Town, Convenient to All Amenities! Enjoy Main Level Living, Spacious Rooms, Hardwood Floors, Split Floor Plan. Open Kitchen to Dining Room & Family Room. Primary Suite w/Private Bath, Tons of Natural Light throughout. (2)Storage Sheds convey: (1)Shed w/Electric. Great Back Yard offers Partially Fenced Yard, Back Deck perfect for Grilling & Entertaining!
For sale
Price cut: $15.1K (9/9)
$209,900
690 Scuffling Hill Rd, Rocky Mount, VA 24151
3beds
1,408sqft
Single Family Residence
Built in 1956
0.5 Acres Lot
$207,200 Zestimate®
$149/sqft
$-- HOA
What's special
Partially fenced yardMain level livingSplit floor planSpacious roomsHardwood floors
- 51 days
- 766
- 42
Zillow last checked:
Listing updated:
Listed by:
ANGIE MCGHEE 540-537-5918,
MKB, REALTORS® - FRANKLIN CO 540-483-4663
Source: RVAR,MLS#: 929727
Facts & features
Interior
Bedrooms & bathrooms
- Bedrooms: 3
- Bathrooms: 2
- Full bathrooms: 2
- Main level bathrooms: 2
- Main level bedrooms: 3
Primary bedroom
- Level: Entry
Bedroom 2
- Level: Entry
Bedroom 3
- Level: Entry
Den
- Level: Entry
Dining room
- Level: Entry
Eat in kitchen
- Level: Entry
Family room
- Level: Entry
Heating
- Heat Pump Electric, Propane
Cooling
- Heat Pump Electric
Features
- Ceiling Fan(s), Storage
- Flooring: Carpet, Wood, Luxury Vinyl Plank
- Basement: Crawl Space
- Number of fireplaces: 1
- Fireplace features: Den
Interior area
- Total structure area: 1,408
- Total interior livable area: 1,408 sqft
Video & virtual tour
Property
Parking
- Total spaces: 1
- Parking features: Paved Driveway
- Covered spaces: 1
- Has uncovered spaces: Yes
Features
- Levels: One
- Stories: 1
- Patio & porch: Front Porch, Deck
- Fencing: Fenced
- Has view: Yes
- View description: Sunset
Lot
- Size: 0.5 Acres
- Features: Level
Details
- Additional structures: Shed(s)
- Parcel number: 2100016400
Construction
Type & style
- Home type: SingleFamily
- Architectural style: Ranch
- Property subtype: Single Family Residence
Materials
- Block, Vinyl Siding
Condition
- Year built: 1956
Utilities & green energy
- Sewer: Public Sewer
- Water: Public
Community & HOA
HOA
- Has HOA: No
Location
- Region: Rocky Mount
Financial & listing details
- Price per square foot: $149/sqft
- Tax assessed value: $215,700
- Annual tax amount: $927
- Date on market: 7/23/2026
- Cumulative days on market: 245 days
Estimated market value
$207,200
$197,000 - $218,000
$1,543/mo
Price history
| Date | Event | Price |
|---|---|---|
| 9/9/2026 | Price change | $209,900-6.7%$149/sqft |
Source:  RVAR #929727 Report a problem RVAR #929727 Report a problem | ||
| 7/23/2026 | Listed for sale | $225,000$160/sqft |
Source: RVAR #929727 Report a problem | ||
| 7/23/2026 | Listing removed | $225,000$160/sqft |
Source: RVAR #928312 Report a problem | ||
| 7/13/2026 | Price change | $225,000-4.1%$160/sqft |
Source: RVAR #928312 Report a problem | ||
| 6/9/2026 | Listed for sale | $234,500$167/sqft |
Source: RVAR #928312 Report a problem | ||
| 6/9/2026 | Listing removed | $234,500$167/sqft |
Source: RVAR #925675 Report a problem | ||
| 5/29/2026 | Price change | $234,500-0.2%$167/sqft |
Source: RVAR #925675 Report a problem | ||
| 5/12/2026 | Price change | $235,000-2%$167/sqft |
Source: RVAR #925675 Report a problem | ||
| 3/20/2026 | Listed for sale | $239,900$170/sqft |
Source: RVAR #925675 Report a problem | ||
| 3/20/2026 | Listing removed | $239,900$170/sqft |
Source: RVAR #923863 Report a problem | ||
| 3/19/2026 | Price change | $239,900-3.1%$170/sqft |
Source: RVAR #923863 Report a problem | ||
| 3/13/2026 | Price change | $247,500-0.8%$176/sqft |
Source: RVAR #923863 Report a problem | ||
| 1/9/2026 | Listed for sale | $249,500$177/sqft |
Source: RVAR #923863 Report a problem | ||
| 6/21/2025 | Listing removed | $249,500$177/sqft |
Source: RVAR #917525 Report a problem | ||
| 5/22/2025 | Listed for sale | $249,500$177/sqft |
Source: RVAR #917525 Report a problem | ||
Public tax history
| Year | Property taxes | Tax assessment |
|---|---|---|
| 2025 | $928 | $215,700 |
| 2024 | $928 +26.8% | $215,700 +79.9% |
| 2023 | $731 | $119,900 |
| 2022 | $731 +0% | $119,900 |
| 2021 | $731 | $119,900 |
| 2020 | $731 +10.2% | $119,900 +10.2% |
| 2019 | $664 | $108,800 |
| 2018 | $664 | $108,800 -1.1% |
| 2017 | $664 +10.9% | $110,000 |
| 2016 | $598 | $110,000 |
| 2015 | $598 +3.2% | $110,000 |
| 2014 | $580 | -- |
| 2013 | $580 | $110,000 |
| 2012 | -- | -- |
| 2011 | -- | -- |
| 2010 | -- | -- |
Find assessor info on the county website
Monthly payment
Est. payment
Payment breakdown
Explore the cost of this home by adjusting the details. Changes won't be saved.Climate risks
Neighborhood: 24151
Nearby schools
Schools provided by the listing agent
- Elementary: Lee M. Waid
- Middle: Ben Franklin Middle
- High: Franklin County
Source: RVAR. This data may not be complete. We recommend contacting the local school district to confirm school assignments for this home.
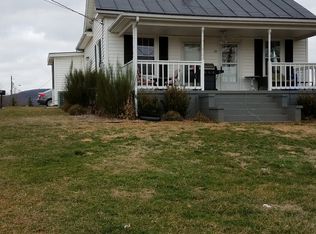
Similar homes
- $209,9003 bd1 ba960 sqft60 Chigger Ridge Ln, Rocky Mount, VA 24151For Sale
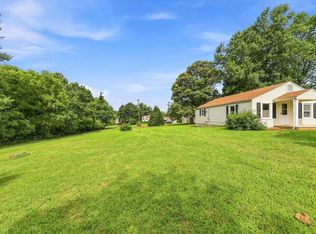
 MLS ID #930430, ANGIE MCGHEE. RVAR
 - $249,9003 bd2 ba1.4k sqft200 Montview Ave, Rocky Mount, VA 24151For Sale
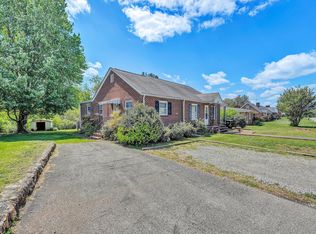 MLS ID #927125, DANIEL SCOTT. RVAR
 - $269,5003 bd2 ba984 sqft1815 Scuffling Hill Rd, Rocky Mount, VA 24151For Sale
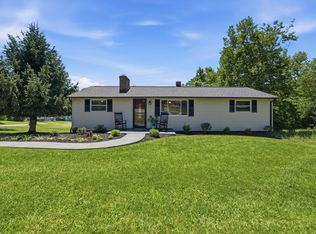 MLS ID #929968, ANGIE MCGHEE. RVAR
 - $279,9003 bd2 ba1.5k sqft271 Leanor St, Rocky Mount, VA 24151For Sale
 MLS ID #929972, DAMON JONATHAN GETTIER. RVAR
 - $254,5003 bd2 ba1.4k sqft105 Law St, Rocky Mount, VA 24151For SaleMLS ID #930399, W. R. '' BILLY '' KINGERY, JR.. RVAR
- $271,9002 bd2 ba1.2k sqft110 Montview Ave, Rocky Mount, VA 24151For SaleMLS ID #928773, W. R. '' BILLY '' KINGERY, JR.. RVAR
- $239,9002 bd2 ba1k sqft16901 Virgil H Goode Hwy, Rocky Mount, VA 24151For SaleMLS ID #926551, BRENDA ARRINGTON. RVAR
- $265,0003 bd1 ba1.1k sqft4228 Franklin St, Rocky Mount, VA 24151For SaleMLS ID #928948, LOGAN SMITH. RVAR
- $179,9752 bd1 ba912 sqft130 Harvey St, Rocky Mount, VA 24151For SaleMLS ID #927943, DAMON JONATHAN GETTIER. RVAR
- $289,0002 bd2 ba1.7k sqft45 Meadow View Ave, Rocky Mount, VA 24151For SaleMLS ID #925646, BOB PARCELL. RVAR
- $210,0003 bd2 ba1.1k sqft66 Indian Trl, Henry, VA 24102For SaleMLS ID #923669, NATALIE GONGLOFF. RVAR
- $225,0003 bd1 ba1.3k sqft813 Jubal Early Hwy, Wirtz, VA 24184For SaleMLS ID #928435, ANGIE MCGHEE. RVAR
- $225,0002 bd1 ba850 sqft6379 Fork Mountain Rd, Rocky Mount, VA 24151For SaleMLS ID #927696, MICHAEL BRANDON BELCHER. RVAR
- $235,0002 bd2 ba1.4k sqft309 Jacks Creek Rd, Glade Hill, VA 24092For SaleMLS ID #931099, JEANETTE SHELOR HANDY. RVAR
- $199,9004 bd2 ba1.5k sqft143 Tower Rd, Bassett, VA 24055For SaleMLS ID #928270, LOGAN SMITH. RVAR
- $130,0002 bd2 ba1k sqft90 Harvey St, Rocky Mount, VA 24151For SaleMLS ID #928979, BRITTANY ALEXANDER LEPORE. RVAR
- $259,9503 bd1 ba1.2k sqft937 Waidsboro Rd, Ferrum, VA 24088For SaleMLS ID #928845, DOUG A TREXELL. RVAR
- $199,7755 bd2 ba1.5k sqft17838 Callaway Rd, Callaway, VA 24067For SaleMLS ID #928983, DAMON JONATHAN GETTIER. RVAR
- $224,8004 bd1 ba1.7k sqft8357 Snow Creek Rd, Penhook, VA 24137For SaleMLS ID #930713, CAROL ANN FORRY. RVAR
- $199,4503 bd1 ba1.3k sqft4331 Yellow Mountain Rd, Roanoke, VA 24014For SaleMLS ID #929148, JOHN WESLEY SMITH. RVAR
