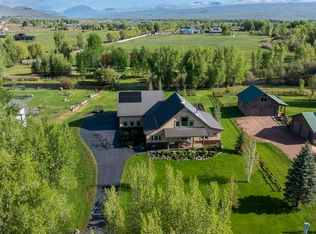
A Rare Offering on Ohio Creek - 690 Sierra Vista Way. This extraordinary ranch estate is one of the most unique and desirable properties to come to market in the Gunnison Valley. Nestled on 10 irrigated and private acres just north of Gunnison, this stunning property features over 900 feet of frontage on the beautiful Ohio Creek, offering an unparalleled setting for those seeking tranquility, recreation, and western charm. The 4 bedroom, 3.5 bathroom home spans 2,784 square feet and has been tastefully remodeled to blend modern luxury with timeless, rustic design. Thoughtful finishes throughout include reclaimed wood accents, antique architectural details, and sophisticated updates that elevate every space. From the welcoming north-facing porch, enjoy panoramic views of Carbon Peak, the Anthracite Range, and your own lush pastures. Step inside to a dramatic living room with vaulted ceilings, floor-to-ceiling windows, and a striking gas fireplace that is the perfect centerpiece for gathering or relaxing. The kitchen is a chef’s dream, featuring Carrera marble countertops, a butcher block island with a built-in ice maker, double ovens, and a gas range. Just off the kitchen, the dining area and sunroom provide inviting spaces to soak in views of Ohio Creek and enjoy morning coffee or a quiet evening beverage. The primary suite is a luxurious retreat with western character, custom wood and metal details create a cozy yet refined atmosphere. The spa-like en-suite bathroom includes an antique vanity with double sinks, a marble-wrapped soaking tub, and a spacious steam shower with dual shower heads and a bench. Two walk-in closets provide abundant storage. The home’s west wing offers two generously sized bedrooms and a full bathroom. Upstairs, antique railings lead to a versatile loft ideal for a home office, gym, or creative studio, plus a large fourth bedroom that’s currently used as the ultimate grandkid headquarters - this space could easily serve as a second primary suite, game room, or guest quarters. A charming farmhouse sink, standing shower, and private water closet complete the upstairs amenities. Additional highlights include: Substantial water rights for irrigation, in-floor radiant heating throughout, an oversized, heated two-car garage, two large storage containers, expansive flagstone patio, and no HOA restrictions. This exceptional property offers endless potential to build a barn, arena, or guest house or simply enjoy it as it is. Whether you're seeking a private retreat, horse property, or a full-time residence with room to roam, 690 Sierra Vista Way delivers a rare combination of privacy, water, views, and location.
Sold cren member
$2,400,000
690 Sierra Vista Way, Gunnison, CO 81230
4beds
2,784sqft
Stick Built
Built in 1995
10 Acres Lot
$2,360,900 Zestimate®
$862/sqft
$4,647 Estimated rent
Home value
$2,360,900
Estimated sales range
Not available
$4,647/mo
Zestimate® history
Owner options
List your home for rent
$4,647/mo
Rent Zestimate®
Find your next renter with Zillow Rental Manager. Plus, with online applications, you can quickly screen prospective tenants – for free.
$4,647/mo
Rent Zestimate®
Refinance and save
$13,503/mo
Est. payment
Refinancing to a lower rate could help reduce your monthly payments and save thousands over the life of the loan.
$13,503/mo
Est. payment
Explore your selling options
Work with a Zillow partner agent
Leverage their expertise and Zillow's premium Showcase listings to get your home seen by more buyers.
Get startedList with your own agent
Get your home in front of millions of buyers by listing it on Zillow.
Learn how to do itSell it yourself
Take full control of how buyers see your home on Zillow by listing For Sale by Owner (FSBO).
List your homeWhat's special
Gas fireplaceCarrera marble countertopsVersatile loftPrimary suiteVaulted ceilingsFloor-to-ceiling windowsMarble-wrapped soaking tub
Zillow last checked:
Listing updated:
Listed by:
Jesse Ebner C:970-901-2922,
Signature Properties Ebner & Associates, LLC
Bought with:
Gary Huresky
LIV Sotheby's International Realty - CB
Source: CREN,MLS#: 826059
Facts & features
Interior
Bedrooms & bathrooms
- Bedrooms: 4
- Bathrooms: 4
- Full bathrooms: 2
- 3/4 bathrooms: 1
- 1/2 bathrooms: 1
Primary bedroom
- Level: Main
Dining room
- Features: Eat-in Kitchen, Kitchen Bar
Heating
- Fireplace(s), Radiant Floor
Cooling
- Ceiling Fan(s)
Appliances
- Included: Double Oven, Dryer, Exhaust Fan, Microwave, Oven-Wall, Range Top, Refrigerator, Washer
- Laundry: W/D Hookup
Features
- Ceiling Fan(s), Vaulted Ceiling(s), Granite Counters, Pantry, Walk-In Closet(s), Air Lock Entry, Mud Room, Sun Room
- Flooring: Carpet-Partial, Hardwood, Slate, Tile
- Windows: Window Coverings, Double Pane Windows
- Basement: Crawl Space
- Has fireplace: Yes
- Fireplace features: Living Room
Interior area
- Total structure area: 2,784
- Total interior livable area: 2,784 sqft
Property
Parking
- Total spaces: 2
- Parking features: Attached Garage, Garage Door Opener, Heated Garage
- Attached garage spaces: 2
Features
- Levels: Two
- Stories: 2
- Patio & porch: Covered Porch, Patio
- Exterior features: Irrigation Water, Landscaping, Lawn Sprinklers
- Has view: Yes
- View description: Mountain(s), Valley
- Has water view: Yes
- Water view: Stream/River
- Waterfront features: Creek
Lot
- Size: 10 Acres
- Features: Pasture
Details
- Additional structures: Storage, Shed/Storage
- Parcel number: 370113000015
- Zoning description: Residential Single Family
- Horses can be raised: Yes
Construction
Type & style
- Home type: SingleFamily
- Architectural style: Other
- Property subtype: Stick Built
Materials
- Wood Frame, Metal Siding, Stone, Wood Siding
- Roof: Metal
Condition
- New construction: No
- Year built: 1995
Utilities & green energy
- Sewer: Septic Tank
- Water: Well
- Utilities for property: Electricity Connected, Internet, Phone - Cell Reception, Phone Connected, Propane-Tank Leased
Community & HOA
Community
- Subdivision: None
HOA
- Has HOA: No
Location
- Region: Gunnison
Financial & listing details
- Price per square foot: $862/sqft
- Tax assessed value: $1,034,670
- Annual tax amount: $2,447
- Date on market: 7/1/2025
- Has irrigation water rights: Yes
- Electric utility on property: Yes
- Road surface type: Dirt
Price history
| Date | Event | Price |
|---|---|---|
| 8/28/2025 | Sold | $2,400,000-3.8%$862/sqft |
Source:  CREN #826059 Report a problem CREN #826059 Report a problem | ||
| 7/23/2025 | Contingent | $2,495,000$896/sqft |
Source: CREN #826059 Report a problem | ||
| 7/1/2025 | Listed for sale | $2,495,000+256.4%$896/sqft |
Source: CREN #826059 Report a problem | ||
| 11/20/2015 | Sold | $700,000-13.3%$251/sqft |
Source: Public Record Report a problem | ||
| 1/17/2015 | Listing removed | $807,650$290/sqft |
Source: Keller Williams Realty Colorado Heritage #37855 Report a problem | ||
| 5/20/2014 | Listed for sale | $807,650+15.4%$290/sqft |
Source: Keller Williams Realty Colorado Heritage #37855 Report a problem | ||
| 1/20/2010 | Sold | $700,000$251/sqft |
Source: Public Record Report a problem | ||
Public tax history
| Year | Property taxes | Tax assessment |
|---|---|---|
| 2025 | $2,463 +1.7% | $65,330 +29.2% |
| 2024 | $2,422 -8.7% | $50,560 +1.1% |
| 2023 | $2,652 +11.4% | $50,020 +13.5% |
| 2022 | $2,381 +11.1% | $44,060 -2.9% |
| 2021 | $2,144 | $45,380 +18.4% |
| 2020 | $2,144 -4.8% | $38,330 -0.7% |
| 2019 | $2,251 | $38,600 -3.8% |
| 2018 | $2,251 | $40,110 |
| 2017 | $2,251 -1.2% | $40,110 -3.7% |
| 2016 | $2,279 | $41,670 |
| 2015 | -- | $41,670 +55.5% |
| 2014 | -- | $26,800 |
| 2013 | -- | $26,800 -11.7% |
| 2012 | -- | $30,360 |
| 2011 | -- | $30,360 +24.8% |
| 2010 | -- | $24,330 |
Find assessor info on the county website
Neighborhood: 81230
Nearby homes
- $933,6004 bd3 ba1.8k sqft181 Spring Meadows Trl, Gunnison, CO 81230Off Market
- $365,480-- bd-- ba-- sqft181 Spring Meadows Trl, Gunnison, CO 81230Off Market
- $365,4804 bd3 ba1.8k sqft181 Spring Meadows Trl, Gunnison, CO 81230Off Market
- $1,395,0003 bd2 ba2.4k sqft157 Spring Meadows Trl, Gunnison, CO 81230For Sale
- $307,0001 Acres205 Spring Meadows Trl, Gunnison, CO 81230Sold
- $1,007,6004 bd3 ba2.4k sqft133 Spring Meadows Trl, Gunnison, CO 81230Off Market
- $382,8704 bd3 ba2.4k sqft133 Spring Meadows Trl, Gunnison, CO 81230Off Market
- $699,5005 bd3 ba2.5k sqft109 Spring Meadows Trl, Gunnison, CO 81230Off Market
Nearby schools
GreatSchools rating
- 5/10Gunnison Elementary SchoolGrades: PK-5Distance: 2.6 mi
- 6/10Gunnison Middle SchoolGrades: 6-8Distance: 2.6 mi
- 4/10Gunnison High SchoolGrades: 9-12Distance: 3 mi
Schools provided by the listing agent
- Elementary: Gunnison 1-5
- Middle: Gunnison 6-8
- High: Gunnison 9-12
Source: CREN. This data may not be complete. We recommend contacting the local school district to confirm school assignments for this home.
- Colorado
- Gunnison County
- Gunnison
- 81230
- 690 Sierra Vista Way
Nearby cities
Nearby zip codes
Other Gunnison Topics
