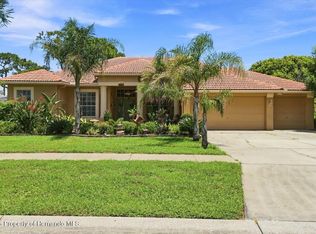
This beautifully updated 4-bedroom, 3-bath, 3-car garage pool home offers approximately 2800 square feet of living space with soaring ceilings, an open layout and impressive attention to detail throughout. Step inside to rich engineered mahogany flooring that flows throughout the home and immediately sets the tone. At the heart of the home, the remodeled kitchen opens beautifully to the great room and features crisp white cabinetry, stainless steel appliances, a striking quartz island with waterfall detailing, abundant seating and modern finishes. The adjoining great room is filled with natural light and anchored by a contemporary fireplace feature wall, while expansive sliders create a seamless connection to the outdoor living space. The primary suite continues the home's elevated feel with a completely reimagined, spa-inspired bath featuring dual vanities, a freestanding soaking tub, oversized walk-through shower, arched windows and stylish matte-black fixtures. With additional bedrooms plus flexible living spaces including a den/office and media room, there is room to work, relax, entertain and make the home your own. Florida living takes center stage out back. The private pool, added in 2020, is surrounded by an expansive paver deck with plenty of room for lounging, dining and entertaining, all protected by a 2021 screened pool enclosure. The home's oversized lot backs to common/conservation space, adding a welcome sense of openness and privacy. Major improvements add even more value and peace of mind, including a ROOF (2025), WINDOWS (2022), POOL (2020), POOL ENCLOSURE (2021) and dual A/C systems. A diesel whole-house generator provides another valuable layer of preparedness and convenience. With its combination of nearly 2,800 square feet, a 3-car garage, private pool, extensive renovations and major recent improvements, this is far more than an updated home--it's a home designed to enjoy.
Pending
$550,000
690 Sudbrook Ln, Spring Hill, FL 34609
4beds
2,798sqft
Single Family Residence
Built in 2006
0.3 Acres Lot
$-- Zestimate®
$197/sqft
$73/mo HOA
What's special
Screened pool enclosurePrivate poolModern finishesContemporary fireplace feature wallArched windowsOpen layoutSoaring ceilings
- 43 days
- 150
- 4
Zillow last checked:
Listing updated:
Listed by:
Richard A Pleyer 727-510-5210,
Keller Williams-Elite Partners
Source: HCMLS,MLS#: 2260663
Facts & features
Interior
Bedrooms & bathrooms
- Bedrooms: 4
- Bathrooms: 3
- Full bathrooms: 3
Primary bedroom
- Area: 636.26
- Dimensions: 13.95x45.61
Bedroom 2
- Area: 149.41
- Dimensions: 13.62x10.97
Bedroom 3
- Area: 133.85
- Dimensions: 10.98x12.19
Primary bathroom
- Area: 54.35
- Dimensions: 10.98x4.95
Bathroom 2
- Area: 49.4
- Dimensions: 4.97x9.94
Exercise room
- Area: 142.86
- Dimensions: 11.04x12.94
Laundry
- Area: 55.21
- Dimensions: 5.36x10.3
Living room
- Area: 226.85
- Dimensions: 16.32x13.9
Office
- Area: 142.44
- Dimensions: 10.63x13.4
Heating
- Central, Electric
Cooling
- Central Air
Appliances
- Included: Dishwasher, Double Oven, Electric Cooktop, Microwave, Refrigerator
- Laundry: Electric Dryer Hookup, In Unit, Washer Hookup
Features
- Breakfast Nook, Built-in Features, Ceiling Fan(s), Eat-in Kitchen, Pantry, Primary Bathroom -Tub with Separate Shower, Split Bedrooms, Walk-In Closet(s), Split Plan
- Flooring: Other
- Number of fireplaces: 1
- Fireplace features: Electric
Interior area
- Total structure area: 2,798
- Total interior livable area: 2,798 sqft
Property
Parking
- Total spaces: 3
- Parking features: Attached, Garage
- Attached garage spaces: 3
Features
- Levels: One
- Stories: 1
- Patio & porch: Patio, Screened
- Has private pool: Yes
- Pool features: Electric Heat, In Ground, Screen Enclosure, Waterfall
- Has spa: Yes
- Spa features: In Ground, Private
- Has view: Yes
- View description: Pool
Lot
- Size: 0.3 Acres
- Features: Sprinklers In Front, Sprinklers In Rear
Details
- Parcel number: R34 223 18 3749 0210 0110
- Zoning: PDP
- Zoning description: PUD
- Special conditions: Standard
Construction
Type & style
- Home type: SingleFamily
- Architectural style: Contemporary
- Property subtype: Single Family Residence
Materials
- Block, Stucco
- Roof: Shingle
Condition
- Updated/Remodeled
- New construction: No
- Year built: 2006
Utilities & green energy
- Sewer: Public Sewer
- Water: Public
- Utilities for property: Cable Available, Electricity Connected, Sewer Connected, Water Connected
Community & HOA
Community
- Security: Smoke Detector(s)
- Subdivision: Villages Of Avalon
HOA
- Has HOA: Yes
- Amenities included: Clubhouse, Fitness Center
- HOA fee: $73 monthly
- HOA name: VILLAGES AT AVALON
Location
- Region: Spring Hill
Financial & listing details
- Price per square foot: $197/sqft
- Tax assessed value: $454,818
- Annual tax amount: $4,656
- Date on market: 8/20/2026
- Listing terms: Cash,Conventional,FHA,VA Loan
- Electric utility on property: Yes
- Road surface type: Asphalt, Paved
Estimated market value
Not available
Estimated sales range
Not available
Not available
Price history
| Date | Event | Price |
|---|---|---|
| 8/24/2026 | Pending sale | $550,000$197/sqft |
Source:  HCMLS #2260663 Report a problem HCMLS #2260663 Report a problem | ||
| 8/20/2026 | Listed for sale | $550,000+120%$197/sqft |
Source:  Stellar MLS #W7888706 Report a problem Stellar MLS #W7888706 Report a problem | ||
| 3/2/2017 | Sold | $250,000-42.2%$89/sqft |
Source: HCMLS #2169031 Report a problem | ||
| 9/6/2006 | Sold | $432,600$155/sqft |
Source: Public Record Report a problem | ||
Public tax history
| Year | Property taxes | Tax assessment |
|---|---|---|
| 2025 | $4,657 -0.4% | $318,144 +2.9% |
| 2024 | $4,673 +2.3% | $309,178 +3% |
| 2023 | $4,568 +1.9% | $300,173 +3% |
| 2022 | $4,483 +8% | $291,430 +11.8% |
| 2021 | $4,150 +6.7% | $260,580 +1.4% |
| 2020 | $3,889 | $256,982 +2.3% |
| 2019 | -- | $251,204 +3.9% |
| 2018 | $3,714 +52.4% | $241,669 +37% |
| 2017 | $2,437 | $176,461 +2.1% |
| 2016 | $2,437 +3.3% | $172,832 +0.7% |
| 2015 | $2,360 +0.9% | $171,631 +0.8% |
| 2014 | $2,339 +12.5% | $170,269 +1.5% |
| 2013 | $2,080 -4.3% | $167,753 +1.7% |
| 2012 | $2,173 +1.1% | $164,949 0% |
| 2011 | $2,148 | $165,008 -16.3% |
| 2010 | -- | $197,047 -18.3% |
| 2009 | $3,395 -23.9% | $241,204 -19.6% |
| 2008 | $4,462 +307.5% | $299,844 +428.8% |
| 2006 | $1,095 | $56,700 +350% |
| 2005 | -- | $12,600 |
Find assessor info on the county website
Monthly payment
Est. payment
Payment breakdown
Explore the cost of this home by adjusting the details. Changes won't be saved.Climate risks
Neighborhood: Villages at Avalon
Nearby schools
Schools provided by the listing agent
- Elementary: Suncoast
- Middle: Powell
- High: Nature Coast
Source: HCMLS. This data may not be complete. We recommend contacting the local school district to confirm school assignments for this home.
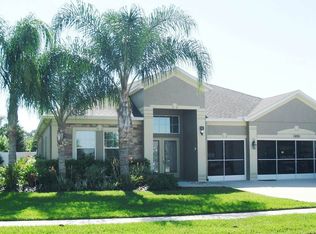
- $416,9004 bd3 ba3.5k sqft676 Sudbrook Ln, Spring Hill, FL 34609Off Market
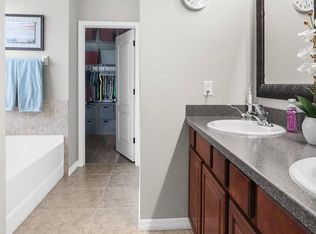
- $446,5003 bd2 ba2.2k sqft13568 Weatherstone Dr, Spring Hill, FL 34609Off Market
- $431,3004 bd3 ba2.8k sqft13584 Weatherstone Dr, Spring Hill, FL 34609Off Market
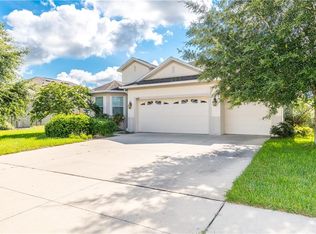
- $345,1004 bd3 ba2.1k sqft658 Sudbrook Ln, Spring Hill, FL 34609Off Market
Similar homes
- $550,0003 bd3 ba2.4k sqft2044 Tunisia Ave, Spring Hill, FL 34609For Sale
 MLS ID #2260404, Jodi L Holley, BHHS Florida Properties Group. HCMLS
 - $590,0004 bd3 ba2.2k sqft12230 Padron Blvd, Spring Hill, FL 34609For Sale
 MLS ID #2260935, Douglas Addeo, Community Realty Associates. HCMLS
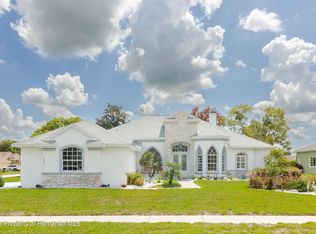
 - $570,0004 bd3 ba2.7k sqft13382 Sagewater Ct, Spring Hill, FL 34609For Sale
 MLS ID #2260569, Tina Lynn Molesi, BHHS Florida Properties Group. HCMLS
 - $489,0004 bd3 ba2.5k sqft3454 Saint Ives Blvd, Spring Hill, FL 34609For Sale
 MLS ID #2260536, Kimberly Smith, Peoples Trust Realty Inc. HCMLS
