Welcome to this spacious home in the desirable gated community of Sunset Lakes! Offering 3 bedrooms plus an oversized upstairs bonus room with two closets that could easily serve as a 4th bedroom, this home provides plenty of flexible living space to fit your needs. Generously sized bedrooms, beautifully updated bathrooms, and Andersen impact windows across the front of the home add to its appeal. Step outside to your private pool area and enjoy beautiful water views, creating the perfect setting for relaxing, entertaining, or simply enjoying Florida living. House has connection for a generator. With abundant interior living space and minimal yard maintenance, you'll have more time to enjoy everything this wonderful community has to offer! Sunset Lakes features scenic walking paths, basketball courts, tennis courts with pickleball, a community park, and access to a dock on the Indian River where you can enjoy fishing and waterfront views. Conveniently located near Kennedy Space Center and just a short distance from Mitchell Ellington Park, this home offers an ideal combination of space, recreation, and location. Enjoy the space you want, the low-maintenance lifestyle you love, and the waterfront setting that makes Florida living so special!
For sale
$579,000
690 Sunset Lakes Dr, Merritt Island, FL 32953
4beds
2,686sqft
Single Family Residence
Built in 2000
5,662 Square Feet Lot
$-- Zestimate®
$216/sqft
$113/mo HOA
What's special
Waterfront settingGenerously sized bedroomsBeautifully updated bathroomsPrivate pool areaSpacious homeBeautiful water viewsAbundant interior living space
- 18 hours
- 154
- 15
Zillow last checked:
Listing updated:
Listed by:
Jennifer Moore 321-591-7343,
RE/MAX Aerospace Realty
Source: Space Coast AOR,MLS#: 1091202
Facts & features
Interior
Bedrooms & bathrooms
- Bedrooms: 4
- Bathrooms: 2
- Full bathrooms: 2
Heating
- Central, Electric
Cooling
- Central Air, Multi Units, Split System
Appliances
- Included: Dishwasher, Disposal, Double Oven, Dryer, Electric Oven, Electric Water Heater, ENERGY STAR Qualified Washer, Microwave, Plumbed For Ice Maker, Refrigerator, Washer
- Laundry: Electric Dryer Hookup, In Unit, Lower Level, Washer Hookup
Features
- Breakfast Bar, Breakfast Nook, Eat-in Kitchen, Entrance Foyer, Pantry, Primary Bathroom -Tub with Separate Shower, Primary Downstairs, Smart Thermostat, Vaulted Ceiling(s), Walk-In Closet(s)
- Flooring: Carpet, Laminate, Tile
- Has fireplace: No
Interior area
- Total interior livable area: 2,686 sqft
Property
Parking
- Total spaces: 2
- Parking features: Attached
- Attached garage spaces: 2
Features
- Levels: One and One Half
- Stories: 2
- Patio & porch: Covered, Rear Porch, Screened
- Has private pool: Yes
- Pool features: In Ground, Screen Enclosure, Waterfall
- Has spa: Yes
- Spa features: In Ground
- Has view: Yes
- View description: Lake
- Has water view: Yes
- Water view: Lake
- Waterfront features: Lake Front
Lot
- Size: 5,662 Square Feet
- Features: Sprinklers In Front, Sprinklers In Rear
Details
- Additional parcels included: 2454490
- Parcel number: 243603810000y.00002.00
- Zoning description: Residential
- Special conditions: Standard
Construction
Type & style
- Home type: SingleFamily
- Property subtype: Single Family Residence
Materials
- Block, Frame, Stucco
- Roof: Shingle
Condition
- New construction: No
- Year built: 2000
Utilities & green energy
- Sewer: Public Sewer
- Water: Public
- Utilities for property: Cable Connected, Electricity Connected, Sewer Connected
Community & HOA
Community
- Security: Fire Alarm
- Subdivision: Sunset Lakes Phase V and A Replat of Tract B Sunse
HOA
- Has HOA: Yes
- Amenities included: Basketball Court, Gated, Jogging Path, Park, Pickleball, Playground, Tennis Court(s)
- Services included: Other
- HOA fee: $675 semi-annually
- HOA name: Sunset Lakes Homeowners Assoc, Inc.
Location
- Region: Merritt Island
Financial & listing details
- Price per square foot: $216/sqft
- Tax assessed value: $441,810
- Annual tax amount: $4,696
- Date on market: 11/12/2026
- Listing terms: Cash,Conventional,FHA,VA Loan
Estimated market value
Not available
Estimated sales range
Not available
Not available
Price history
| Date | Event | Price |
|---|---|---|
| 11/13/2026 | Listed for sale | $579,000+63.1%$216/sqft |
Source: Space Coast AOR #1091202 Report a problem | ||
| 6/5/2006 | Sold | $355,000+39.2%$132/sqft |
Source: Public Record Report a problem | ||
| 11/3/2003 | Sold | $255,000+21.5%$95/sqft |
Source: Public Record Report a problem | ||
| 1/15/2003 | Sold | $209,900+36.9%$78/sqft |
Source: Public Record Report a problem | ||
| 1/26/2000 | Sold | $153,300$57/sqft |
Source: Public Record Report a problem | ||
Public tax history
| Year | Property taxes | Tax assessment |
|---|---|---|
| 2025 | $4,696 +7.6% | $345,740 +2.9% |
| 2024 | $4,363 +0.9% | $336,000 +3% |
| 2023 | $4,324 +6.8% | $326,220 +3% |
| 2022 | $4,047 -4.5% | $316,720 +3% |
| 2021 | $4,235 +1.6% | $307,500 +1.4% |
| 2020 | $4,167 +1% | $303,260 +2.3% |
| 2019 | $4,127 | $296,450 -1% |
| 2018 | $4,127 -3.2% | $299,430 +62.3% |
| 2017 | $4,264 +58.2% | $184,540 +2.1% |
| 2016 | $2,695 -1.5% | $180,750 +0.7% |
| 2015 | $2,735 -2.7% | $179,500 +0.8% |
| 2014 | $2,810 | $178,080 -9.4% |
| 2013 | -- | $196,560 +13.9% |
| 2012 | $2,370 -4.7% | $172,520 -3.6% |
| 2011 | $2,486 -4.4% | $178,930 -9.5% |
| 2010 | $2,599 -19.1% | $197,730 -19.8% |
| 2009 | $3,214 -14.6% | $246,630 -12.5% |
| 2008 | $3,764 -4.5% | $282,000 -0.7% |
| 2007 | $3,942 +9.1% | $284,000 -6% |
| 2005 | $3,613 -0.8% | $301,990 +29.7% |
| 2004 | $3,644 -1.9% | $232,770 +11.7% |
| 2003 | $3,716 +13% | $208,410 +17.6% |
| 2002 | $3,288 +15.6% | $177,190 +5.7% |
| 2001 | $2,844 +852.6% | $167,660 +947.9% |
| 2000 | $299 | $16,000 |
Find assessor info on the county website
Monthly payment
Est. payment
Payment breakdown
Explore the cost of this home by adjusting the details. Changes won't be saved.Climate risks
Neighborhood: North Merritt Island
Nearby schools
Schools provided by the listing agent
- Elementary: Carroll
- Middle: Jefferson
- High: Merritt Island
Source: Space Coast AOR. This data may not be complete. We recommend contacting the local school district to confirm school assignments for this home.
- $465,2003 bd2 ba1.9k sqft700 Sunset Lakes Dr, Merritt Island, FL 32953Off Market
- $471,4003 bd2 ba2.1k sqft680 Sunset Lakes Dr, Merritt Island, FL 32953Off Market

- $502,9003 bd2 ba2.1k sqft710 Sunset Lakes Dr, Merritt Island, FL 32953Off Market
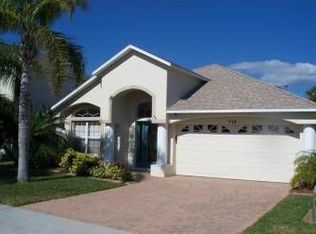
- $532,1003 bd2 ba2.6k sqft720 Sunset Lakes Dr, Merritt Island, FL 32953Off Market

Similar homes
- $--4 bd4 ba2.6k sqft2990 N Tropical Trl, Merritt Island, FL 32953Auction
 Auction.com 2
- $355,0003 bd2 ba1.6k sqft4351 Timothy Dr, Merritt Island, FL 32953For Sale
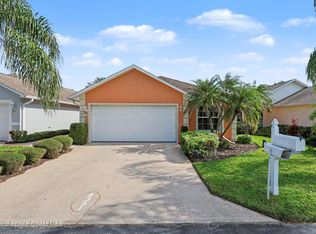 MLS ID #1091720, Maria E. Traugott. Space Coast AOR
- $609,9005 bd3 ba2.4k sqft6231 Andromeda Ave, Merritt Island, FL 32953For Sale
 MLS ID #1086954, Jill Pavalock. Space Coast AOR
- $449,9993 bd2 ba1.5k sqft325 Wainai Dr, Merritt Island, FL 32953For Sale
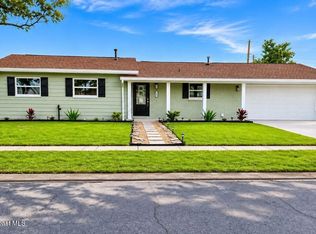 MLS ID #1091646, Steven Koleno. Space Coast AOR
- $581,0004 bd2 ba2k sqft1579 TULLAGEE AVENUE, MELBOURNE, FL 32940For Sale
 MLS ID #A4712104, Troy Funk, REALTY ONE GROUP MVP. Stellar MLS
- $575,0003 bd2 ba2k sqft1623 KEYS GATE DRIVE, MELBOURNE, FL 32940For SaleMLS ID #O6455199, Damaris Foon, AXEN REALTY LLC. Stellar MLS
- $665,0004 bd3 ba3.2k sqft585 AMBER LANE, COCOA, FL 32926For SaleMLS ID #O6449069, Dejahne Johnson, SET HOMES REALTY LLC. Stellar MLS
- $825,0003 bd3 ba3k sqft3247 DALHI STREET, COCOA, FL 32926For SaleMLS ID #O6414000, Candace Garber, TRUDEALS REALTY CORP. Stellar MLS
