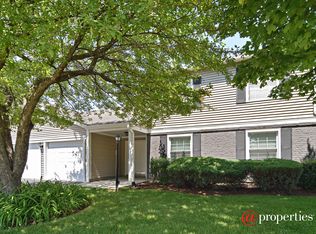
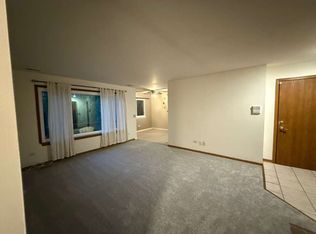
Rarely available Hearthwood Farms! No Stairs ! great location If you are looking for a first floor, 2 bedroom, 2 full bath condo this place is just for you! Features in unit washer and dryer , one car garage and storage. The building also has a brand new roof!! Pool and clubhouse close to shopping train and main highways . Come make this place your own !
Closed
Zillow last checked:
Listing updated:
Bought with:
Kevin Forkin
RE/MAX Suburban
Source: MRED as distributed by MLS GRID,MLS#: 12290393
Price history
| Date | Event | Price |
|---|---|---|
| 7/10/2025 | Listing removed | $259,500$260/sqft |
Source:  MRED as distributed by MLS GRID #12372530 Report a problem MRED as distributed by MLS GRID #12372530 Report a problem | ||
| 6/21/2025 | Price change | $259,500-2%$260/sqft |
Source: MRED as distributed by MLS GRID #12372530 Report a problem | ||
| 5/22/2025 | Listed for sale | $264,900+22.6%$265/sqft |
Source: MRED as distributed by MLS GRID #12372530 Report a problem | ||
| 3/27/2025 | Sold | $216,000+8.1%$216/sqft |
Source: MRED as distributed by MLS GRID #12290393 Report a problem | ||
| 2/22/2025 | Contingent | $199,900$200/sqft |
Source: MRED as distributed by MLS GRID #12290393 Report a problem | ||
| 2/18/2025 | Listed for sale | $199,900+33.3%$200/sqft |
Source: MRED as distributed by MLS GRID #12290393 Report a problem | ||
| 5/20/2021 | Sold | $150,000+3.4%$150/sqft |
Source: MRED as distributed by MLS GRID #11030482 Report a problem | ||
| 3/26/2021 | Pending sale | $145,000$145/sqft |
Source:  Keller Williams #11030482 Report a problem Keller Williams #11030482 Report a problem | ||
| 3/24/2021 | Listed for sale | $145,000+119.7%$145/sqft |
Source: Keller Williams #11030482 Report a problem | ||
| 4/17/2012 | Sold | $66,000-5.6%$66/sqft |
Source: Agent Provided Report a problem | ||
| 9/10/2011 | Listing removed | $69,899$70/sqft |
Source: RE/MAX Central #7747557 Report a problem | ||
| 8/28/2011 | Price change | $69,8990%$70/sqft |
Source: RE/MAX Central #7747557 Report a problem | ||
| 8/9/2011 | Price change | $69,900-17.8%$70/sqft |
Source: RE/MAX Central #7747557 Report a problem | ||
| 7/29/2011 | Price change | $85,000+0%$85/sqft |
Source: RE/MAX Central #7747557 Report a problem | ||
| 7/22/2011 | Price change | $84,999+0%$85/sqft |
Source: RE/MAX Central #7747557 Report a problem | ||
| 7/17/2011 | Price change | $84,9980%$85/sqft |
Source: RE/MAX Central #7747557 Report a problem | ||
| 7/11/2011 | Price change | $84,9990%$85/sqft |
Source: RE/MAX Central #7747557 Report a problem | ||
| 7/2/2011 | Price change | $85,000-8.1%$85/sqft |
Source: RE/MAX Central #7747557 Report a problem | ||
| 6/29/2011 | Price change | $92,4990%$92/sqft |
Source: RE/MAX Central #7747557 Report a problem | ||
| 6/12/2011 | Price change | $92,500-7.5%$93/sqft |
Source: RE/MAX Central #7747557 Report a problem | ||
| 5/29/2011 | Price change | $99,9980%$100/sqft |
Source: RE/MAX Central #7747557 Report a problem | ||
| 5/20/2011 | Price change | $99,999+0%$100/sqft |
Source: RE/MAX Central #7747557 Report a problem | ||
| 5/15/2011 | Price change | $99,9980%$100/sqft |
Source: RE/MAX Central #7747557 Report a problem | ||
| 4/29/2011 | Price change | $99,999-9.1%$100/sqft |
Source: RE/MAX Central #7747557 Report a problem | ||
| 3/25/2011 | Price change | $109,9980%$110/sqft |
Source: RE/MAX Central #7747557 Report a problem | ||
| 3/18/2011 | Price change | $109,9990%$110/sqft |
Source: RE/MAX Central #7747557 Report a problem | ||
| 3/12/2011 | Listed for sale | $110,000-31.5%$110/sqft |
Source: RE/MAX Central #7747557 Report a problem | ||
| 8/30/2006 | Sold | $160,500+84.5%$161/sqft |
Source: Public Record Report a problem | ||
| 4/19/1996 | Sold | $87,000$87/sqft |
Source: Public Record Report a problem | ||
Nearby homes

Get a cash offer in 3 minutes
Find out how much your home could sell for in as little as 3 minutes with a no-obligation cash offer.
Estimated market value
$242,000
