Skip main navigation
Closed
  • Listing Provided by: Keller Williams Realty St. Louis
    Bought with: Compass Realty Group
    Price Unknown

    690 Trailcrest Ct, Saint Louis, MO 63122

    3beds
    2,114sqft
    Townhouse
    Built in 1977
    5,140.08 Square Feet Lot
    $354,200 Zestimate®
    $--/sqft
    $2,840 Estimated rent

    Home value

    $354,200

    $329,000 - $383,000

    $2,840/mo

    Zestimate® history
    Loading
    Loading...

    Owner options

    List your home for rent

    $2,840/mo

    Rent Zestimate®

    Find your next renter with Zillow Rental Manager. Plus, with online applications, you can quickly screen prospective tenants – for free.

    Learn more

    $2,840/mo

    Rent Zestimate®

    Refinance and save

    $416/mo

    Est. payment

    Refinancing to a lower rate could help reduce your monthly payments and save thousands over the life of the loan.

    See today's rates

    $416/mo

    Est. payment

    Explore your selling options

    Work with a Zillow partner agent

    Leverage their expertise and Zillow's premium Showcase listings to get your home seen by more buyers.

    Get started

    List with your own agent

    Get your home in front of millions of buyers by listing it on Zillow.

    Learn how to do it

    Sell it yourself

    Take full control of how buyers see your home on Zillow by listing For Sale by Owner (FSBO).

    List your home

    What's special

    Updated bathGranite countersStunning wooded viewsWhite shaker cabinetsUpdated kitchenSpacious primary suiteExposed brick walls
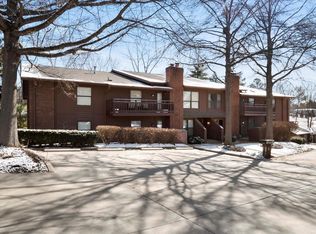
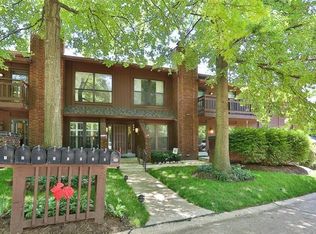
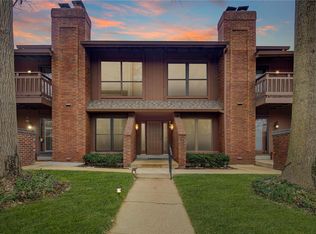
    Beautifully updated MOVE-IN READY 3BR, 4BA (2 full, 2 half) townhome in the sought-after Briar Hill Farm community offers over 2,000 sq ft of stylish living space! The open, sunken living and dining rooms feature exposed brick walls and stunning wooded views with access to both a deck and lower patio for outdoor enjoyment. Updated kitchen includes 42" white shaker cabinets, granite counters, stainless appliances with NEW refridgerator, and designer lighting. Spacious primary suite with walk-in closet and updated bath, plus two additional bedrooms and full hall bath. Lower level features a family room with gas fireplace, half bath, laundry, and walkout to the private patio. One-car garage with custom shelving and closets. Enjoy community amenities including outdoor maintenance, pool, clubhouse, and tennis/pickleball courts. Convenient Kirkwood location near shopping, dining, and highways in the award-winning Kirkwood School District! Make your appointment today!

    Zillow last checked:

    Listing updated:

    Listing Provided by:

    Carolyn Tumminia 314-225-9159,

    Keller Williams Realty St. Louis

    Bought with:

    Jonathan L Miller, 2020006217

    Compass Realty Group

    Source: MARIS,MLS#: 25073504MLS LogoOriginating MLS: St. Louis Association of REALTORS

    Facts & features

    Interior

    Bedrooms & bathrooms
    • Bedrooms: 3
    • Bathrooms: 4
    • Full bathrooms: 2
    • 1/2 bathrooms: 2
    • Main level bathrooms: 1
    Primary bedroom
    • Features: Floor Covering: Carpeting
    • Level: Upper
    • Area: 252
    • Dimensions: 18x14
    Bedroom
    • Features: Floor Covering: Carpeting
    • Level: Upper
    • Area: 132
    • Dimensions: 12x11
    Bedroom
    • Features: Floor Covering: Carpeting
    • Level: Upper
    • Area: 120
    • Dimensions: 12x10
    Dining room
    • Features: Floor Covering: Wood
    • Level: Main
    • Area: 135
    • Dimensions: 15x9
    Family room
    • Level: Lower
    • Area: 432
    • Dimensions: 24x18
    Kitchen
    • Features: Floor Covering: Wood
    • Level: Main
    • Area: 108
    • Dimensions: 12x9
    Living room
    • Features: Floor Covering: Wood
    • Level: Main
    • Area: 216
    • Dimensions: 18x12
    Heating
    • Forced Air, Natural Gas
    Cooling
    • Ceiling Fan(s), Central Air, Electric
    Appliances
    • Included: Stainless Steel Appliance(s), Dishwasher, Disposal, Dryer, Freezer, Ice Maker, Microwave, Built-In Electric Oven, Built-In Electric Range, Refrigerator, Washer, Gas Water Heater
    • Laundry: In Unit
    Features
    • Custom Cabinetry, Entrance Foyer, Granite Counters, Kitchen/Dining Room Combo, Open Floorplan, Sunken Living Room
    • Flooring: Carpet, Hardwood
    • Basement: Partially Finished,Walk-Out Access
    • Number of fireplaces: 1
    • Fireplace features: Basement, Gas, Recreation Room
    Interior area
    • Total structure area: 2,114
    • Total interior livable area: 2,114 sqft
    • Finished area above ground: 2,114

    Property

    Parking
    • Total spaces: 1
    • Parking features: Additional Parking, Assigned, Detached, Garage Door Opener, Guest
    • Attached garage spaces: 1
    Features
    • Levels: Two
    • Has private pool: Yes
    • Pool features: In Ground
    Lot
    • Size: 5,140 sqft
    • Dimensions: 5140 sq ft
    • Features: Adjoins Wooded Area, Cul-De-Sac, Wooded
    Details
    • Parcel number: 23O630754
    • Special conditions: Standard

    Construction

    Type & style
    • Home type: Townhouse
    • Architectural style: Traditional
    • Property subtype: Townhouse
    Materials
    • Brick, Cedar, Wood Siding
    Condition
    • Year built: 1977

    Utilities & green energy

    • Electric: Ameren
    • Sewer: Public Sewer
    • Water: Public
    • Utilities for property: Natural Gas Available

    Community & neighborhood

    Security
    • Security features: Smoke Detector(s)
    Location
    • Region: Saint Louis
    • Subdivision: Briar Hill Farm Condo Ii

    HOA & financial

    HOA
    • Has HOA: Yes
    • HOA fee: $416 monthly
    • Amenities included: Association Management, Barbecue, Clubhouse, Outside Management, Pool
    • Services included: Maintenance Grounds, Management, Sewer, Trash, Water
    • Association name: Briar Hill Farm Condo Association, Inc.

    Other

    Other facts
    • Listing terms: Cash,Conventional

    Price history

    DateEventPrice
    12/15/2025Sold--
    Source: MARIS #25073504 Report a problem
    11/22/2025Pending sale$349,900$166/sqft
    Source: MARIS #25073504 Report a problem
    11/20/2025Price change$349,900-6.7%$166/sqft
    Source: MARIS #25073504 Report a problem
    11/6/2025Listed for sale$374,900+11.9%$177/sqft
    Source: MARIS #25073504 Report a problem
    2/17/2022Sold--
    Source: MARIS #21087445 Report a problem
    1/18/2022Pending sale$334,900$158/sqft
    Source: MARIS #21087445 Report a problem
    1/12/2022Price change$334,900-1.5%$158/sqft
    Source: MARIS #21087445 Report a problem
    12/16/2021Listed for sale$339,900+8.1%$161/sqft
    Source: MARIS #21087445 Report a problem
    7/9/2021Sold--
    Source: Public Record Report a problem
    6/8/2021Pending sale$314,500$149/sqft
    Source: MARIS #21032258 Report a problem
    6/6/2021Price change$314,500-3.2%$149/sqft
    Source: MARIS #21032258 Report a problem
    5/25/2021Price change$324,900-7.1%$154/sqft
    Source: MARIS #21032258 Report a problem
    5/19/2021Listed for sale$349,900$166/sqft
    Source: MARIS #21032258 Report a problem
    11/12/2010Sold--
    Source: Public Record Report a problem
    9/6/2002Sold--
    Source: Public Record Report a problem

    Public tax history

    YearProperty taxesTax assessment
    2025$3,549 +1.8%$62,680 +12.8%
    2024$3,486 +1.6%$55,560
    2023$3,432 +16.5%$55,560 +25%
    2022$2,946 +1.3%$44,440
    2021$2,907 +0.1%$44,440 +4.1%
    2020$2,906 -1.5%$42,710
    2019$2,950 $42,710 +11.9%
    2018$2,950 $38,170
    2017$2,950 +0.1%$38,170 +6.7%
    2016$2,946 +7.5%$35,760
    2015$2,740 $35,760 +1.4%
    2014$2,740 -0.3%$35,250
    2013$2,748 $35,250 -5.8%
    2012-- $37,410
    2011-- $37,410 -7.1%
    2010$2,957 +4.4%$40,280
    2009$2,831 -7.9%$40,280 -9.2%
    2008$3,073 +27.2%$44,370
    2007$2,415 $44,370 +25%
    2006$2,415 +4.5%$35,500
    2005$2,311 +18.8%$35,500 +23.7%
    2003$1,946 -2.9%$28,710
    2002$2,004 +16.9%$28,710
    2001$1,715 $28,710

    Find assessor info on the county website

    Neighborhood: 63122

    Nearby schools

    GreatSchools rating
    Schools provided by the listing agent
    • Elementary: Westchester Elem.
    • Middle: North Kirkwood Middle
    • High: Kirkwood Sr. High

    Source: MARIS. This data may not be complete. We recommend contacting the local school district to confirm school assignments for this home.

    Get a cash offer in 3 minutes
    Find out how much your home could sell for in as little as 3 minutes with a no-obligation cash offer.
    Estimated market value
    $354,200
    Get a cash offer in 3 minutes
    Find out how much your home could sell for in as little as 3 minutes with a no-obligation cash offer.
    Estimated market value
    $354,200