Skip main navigation
Sold for $1,268,750
  • $1,268,750

    690 Twin Bridge Dr, Radnor, PA 19087

    4beds
    3,297sqft
    Single Family Residence
    Built in 1974
    0.69 Acres Lot
    $1,316,900 Zestimate®
    $385/sqft
    $5,290 Estimated rent

    Home value

    $1,316,900

    $1.24M - $1.41M

    $5,290/mo

    Zestimate® history
    Loading
    Loading...

    Owner options

    List your home for rent

    $5,290/mo

    Rent Zestimate®

    Find your next renter with Zillow Rental Manager. Plus, with online applications, you can quickly screen prospective tenants – for free.

    Learn more

    $5,290/mo

    Rent Zestimate®

    Refinance and save

    $7,948/mo

    Est. payment

    Refinancing to a lower rate could help reduce your monthly payments and save thousands over the life of the loan.

    See today's rates

    $7,948/mo

    Est. payment

    Explore your selling options

    Work with a Zillow partner agent

    Leverage their expertise and Zillow's premium Showcase listings to get your home seen by more buyers.

    Get started

    List with your own agent

    Get your home in front of millions of buyers by listing it on Zillow.

    Learn how to do it

    Sell it yourself

    Take full control of how buyers see your home on Zillow by listing For Sale by Owner (FSBO).

    List your home

    What's special

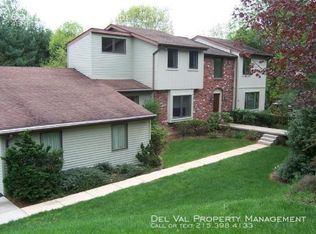
    Four Bedroom Colonial home in the highly sought after TE School District in Wayne. Location is closest in Wayne to Philadelphia. Curb appeal of Zen gardens greet you as you approach the front door of the home. The two-story foyer and the gleaming hardwood floors of the entire main level lead to the Formal Living and Dining rooms. The cozy Family room with a beautiful red brick fireplace and Built-in shelves and exposed beams make a great gathering place. The kitchen has plenty of cabinets, Propane Gas cooking range and stainless steel appliances and is just off the dining and family room with a Breakfast nook opening onto the deck and the fenced in backyard. The Pantry and closets line the Mudroom that leads to the main floor Laundry and Powder room. The Study / a fifth Bedroom completes this main level. The Master bedroom suite with Vaulted ceiling, walk-in closet and attached Bath with walk-in shower, heated floors, updated vanity and window to let in the natural light. There are three additional large bedrooms and the hallway bath. Two-car attached Garage, Newer carpet, Fenced yard, quiet serene neighborhood on the main line, close to the Train station, Highways, shops and restaurants,

    Zillow last checked:

    Listing updated:

    Listed by:

    Rema Menon 267-231-0661,

    HomeSmart Nexus Realty Group - Blue Bell

    Bought with:

    Erica McDonald, RS338149

    EXP Realty, LLC

    Nicole Klein, 299586

    EXP Realty, LLC

    Source: Bright MLS,MLS#: PACT2102354MLS Logo

    Facts & features

    Interior

    Bedrooms & bathrooms
    • Bedrooms: 4
    • Bathrooms: 3
    • Full bathrooms: 2
    • 1/2 bathrooms: 1
    • Main level bathrooms: 1
    Basement
    • Area: 0
    Heating
    • Forced Air, Central, Oil
    Cooling
    • Central Air, Electric
    Appliances
    • Included: Electric Water Heater
    • Laundry: Main Level
    Features
    • Basement: Unfinished,Connecting Stairway
    • Number of fireplaces: 1
    Interior area
    • Total structure area: 3,297
    • Total interior livable area: 3,297 sqft
    • Finished area above ground: 3,297
    • Finished area below ground: 0

    Property

    Parking
    • Total spaces: 2
    • Parking features: Garage Faces Side, Inside Entrance, Asphalt, Attached, Driveway
    • Attached garage spaces: 2
    • Has uncovered spaces: Yes
    Accessibility
    • Accessibility features: None
    Features
    • Levels: Two
    • Stories: 2
    • Patio & porch: Deck
    • Pool features: None
    Lot
    • Size: 0.69 Acres
    Details
    • Additional structures: Above Grade, Below Grade
    • Parcel number: 4307P0053
    • Zoning: RESIDENTIAL
    • Special conditions: Standard

    Construction

    Type & style
    • Home type: SingleFamily
    • Architectural style: Colonial
    • Property subtype: Single Family Residence
    Materials
    • Vinyl Siding, Aluminum Siding
    • Foundation: Crawl Space
    Condition
    • Good
    • New construction: No
    • Year built: 1974
    • Major remodel year: 1998

    Utilities & green energy

    • Sewer: Public Sewer
    • Water: Public

    Community & neighborhood

    Location
    • Region: Radnor
    • Subdivision: None Available
    • Municipality: TREDYFFRIN TWP

    Other

    Other facts
    • Listing agreement: Exclusive Right To Sell
    • Listing terms: Conventional
    • Ownership: Fee Simple

    Price history

    DateEventPrice
    8/26/2025Sold$1,268,750$385/sqft
    Source: Bright MLS #PACT2102354 Report a problem
    6/25/2025Pending sale$1,268,750$385/sqft
    Source: Bright MLS #PACT2102354 Report a problem
    6/25/2025Listed for sale$1,268,750+140.5%$385/sqft
    Source: Bright MLS #PACT2102354 Report a problem
    6/28/2023Listing removed--
    Source: Zillow Rentals Report a problem
    6/24/2023Listed for rent$4,650+19.2%$1/sqft
    Source: Zillow Rentals Report a problem
    2/6/2021Listing removed--
    Source: HomeSmart Report a problem
    1/1/2021Listed for rent$3,900+18.2%$1/sqft
    Source: HomeSmart #PACT520664 Report a problem
    7/3/2019Listing removed$3,300$1/sqft
    Source: Coldwell Banker Preferred - Wayne Office #PACT481234 Report a problem
    6/7/2019Listed for rent$3,300+0.8%$1/sqft
    Source: Coldwell Banker Preferred - Wayne Office #PACT481234 Report a problem
    3/31/2018Listing removed$3,275$1/sqft
    Source: Del Val Re Property & Mngmnt #1000238176 Report a problem
    3/17/2018Listed for rent$3,275$1/sqft
    Source: Del Val Re Property & Mngmnt #1000238176 Report a problem
    2/26/2016Listing removed$3,275$1/sqft
    Source: Del Val Realty & Property Management Report a problem
    2/17/2016Listed for rent$3,275$1/sqft
    Source: Del Val Realty & Property Management Report a problem
    5/1/2012Sold$527,500$160/sqft
    Source: Public Record Report a problem

    Public tax history

    YearProperty taxesTax assessment
    2025$11,722 +2.3%$311,230
    2024$11,454 +8.3%$311,230
    2023$10,579 +3.1%$311,230
    2022$10,262 +2.3%$311,230
    2021$10,032 +637.8%$311,230
    2020$1,360 -85.3%$311,230
    2019$9,253 +1.9%$311,230
    2018$9,084 +9899.9%$311,230
    2017$91 $311,230
    2016-- $311,230
    2015-- $311,230
    2014-- $311,230
    2013-- $311,230 -5.4%
    2012-- $329,040
    2011-- $329,040
    2010-- $329,040
    2009-- $329,040
    2008-- $329,040
    2007-- $329,040
    2006-- $329,040
    2005-- $329,040
    2004-- $329,040
    2003-- $329,040
    2000-- $329,040

    Find assessor info on the county website

    Neighborhood: 19087

    Nearby schools

    GreatSchools rating
    Schools provided by the listing agent
    • District: Tredyffrin-easttown

    Source: Bright MLS. This data may not be complete. We recommend contacting the local school district to confirm school assignments for this home.

    Get a cash offer in 3 minutes
    Find out how much your home could sell for in as little as 3 minutes with a no-obligation cash offer.
    Estimated market value
    $1,316,900
    Get a cash offer in 3 minutes
    Find out how much your home could sell for in as little as 3 minutes with a no-obligation cash offer.
    Estimated market value
    $1,316,900