Skip main navigation
Sold for $455,000
  • $455,000

    690 Valley Forge Rd, Cookeville, TN 38501

    4beds
    2,968sqft
    Single Family Residence
    Built in 1978
    1.24 Acres Lot
    $455,100 Zestimate®
    $153/sqft
    $3,858 Estimated rent

    Home value

    $455,100

    $432,000 - $478,000

    $3,858/mo

    Zestimate® history
    Loading
    Loading...

    Owner options

    List your home for rent

    $3,858/mo

    Rent Zestimate®

    Find your next renter with Zillow Rental Manager. Plus, with online applications, you can quickly screen prospective tenants – for free.

    Learn more

    $3,858/mo

    Rent Zestimate®

    Refinance and save

    $2,660/mo

    Est. payment

    Refinancing to a lower rate could help reduce your monthly payments and save thousands over the life of the loan.

    See today's rates

    $2,660/mo

    Est. payment

    Explore your selling options

    Work with a Zillow partner agent

    Leverage their expertise and Zillow's premium Showcase listings to get your home seen by more buyers.

    Get started

    List with your own agent

    Get your home in front of millions of buyers by listing it on Zillow.

    Learn how to do it

    Sell it yourself

    Take full control of how buyers see your home on Zillow by listing For Sale by Owner (FSBO).

    List your home

    What's special

    New paintTwo car garageTimeless curb appealFully renovated kitchenOutdoor living spaceStainless appliancesNew cabinetry
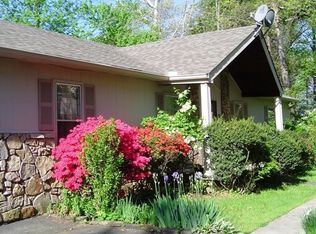
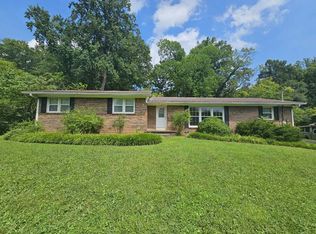
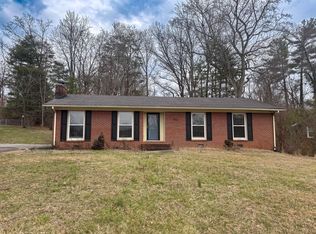
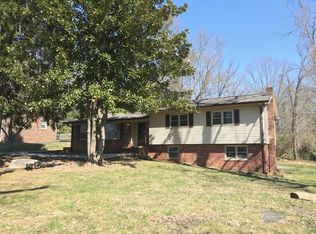
    Come experience this newly remodeled classic two-story beauty that's nestled in one of Cookeville's most sought-after neighborhoods. This home has been completely renewed by the owner. New flooring throughout, new paint, new lighting, a fully renovated kitchen with new cabinetry, quartz countertops and stainless appliances. The main level also offers a large den with a fireplace and built-ins, living room and formal dining and a two car garage. Upstairs you will find a lovely primary suite and 3 large bedrooms. Both full baths feature new plumbing fixtures, new tile and granite countertops. The full walk out basement offers extra entertaining space, storage and features another full bath for guests. This home has that timeless curb appeal with outdoor living space, a spacious layout, and a peaceful setting surrounded by mature trees. Don't miss out call now for your private showing!

    Zillow last checked:

    Listing updated:

    Listed by:

    Lacy Smith,

    Highlands Elite Real Estate Gainesboro,

    Daniel Smith,

    Highlands Elite Real Estate Gainesboro

    Bought with:

    Katy Farley, 344111

    Skender-Newton Realty

    Source: UCMLS,MLS#: 243360MLS Logo

    Facts & features

    Interior

    Bedrooms & bathrooms
    • Bedrooms: 4
    • Bathrooms: 4
    • Full bathrooms: 3
    • Partial bathrooms: 1
    Primary bedroom
    • Level: Upper
    Bedroom 2
    • Level: Upper
    Bedroom 3
    • Level: Upper
    Dining room
    • Level: Main
    Family room
    • Level: Main
    Kitchen
    • Level: Main
    Living room
    • Level: Main
    Heating
    • Central
    Cooling
    • Central Air
    Appliances
    • Included: Dishwasher, Refrigerator, Electric Water Heater
    • Laundry: Main Level
    Features
    • New Floor Covering, New Paint, Ceiling Fan(s), Walk-In Closet(s)
    • Windows: Double Pane Windows
    • Basement: Full,Walk-Out Access,Finished
    • Number of fireplaces: 1
    • Fireplace features: One, Gas Log
    Interior area
    • Total structure area: 2,968
    • Total interior livable area: 2,968 sqft

    Property

    Parking
    • Total spaces: 2
    • Parking features: Driveway, Garage Door Opener, Attached, Garage
    • Has attached garage: Yes
    • Covered spaces: 2
    • Has uncovered spaces: Yes
    Features
    • Levels: Two
    • Patio & porch: Porch, Covered, Deck
    Lot
    • Size: 1.24 Acres
    • Dimensions: 225M x 240M irr
    • Features: Wooded, Cleared, Trees
    Details
    • Parcel number: 015.01

    Construction

    Type & style
    • Home type: SingleFamily
    • Property subtype: Single Family Residence
    Materials
    • Brick, Vinyl Siding, Frame
    • Roof: Composition
    Condition
    • Year built: 1978

    Utilities & green energy

    • Electric: Circuit Breakers
    • Gas: Natural Gas
    • Sewer: Public Sewer
    • Water: Public

    Community & HOA

    Community
    • Subdivision: Mt. Vernon
    HOA
    • Has HOA: No
    Location
    • Region: Cookeville

    Financial & listing details

    • Price per square foot: $153/sqft
    • Tax assessed value: $265,100
    • Annual tax amount: $2,418
    • Date on market: 4/7/2026

    Price history

    DateEventPrice
    7/8/2026Sold$455,000-3.2%$153/sqft
    Source: UCMLS #243360 Report a problem
    7/5/2026Pending sale$469,900$158/sqft
    Source: RealTracs MLS as distributed by MLS GRID #3169398 Report a problem
    5/23/2026Contingent$469,900$158/sqft
    Source: RealTracs MLS as distributed by MLS GRID #3169398 Report a problem
    4/25/2026Price change$469,900-2.1%$158/sqft
    Source: UCMLS #243360 Report a problem
    4/7/2026Listed for sale$479,900+74.5%$162/sqft
    Source: UCMLS #243360 Report a problem
    10/30/2025Sold$275,000-5.1%$93/sqft
    Source: UCMLS #240176 Report a problem
    10/24/2025Pending sale$289,900$98/sqft
    Source: RealTracs MLS as distributed by MLS GRID #3032967 Report a problem
    10/24/2025Listed for sale$289,900$98/sqft
    Source: UCMLS #240176 Report a problem

    Public tax history

    YearProperty taxesTax assessment
    2025$2,419 +2%$66,275
    2024$2,373 $66,275
    2023$2,373 +8.7%$66,275
    2022$2,182 $66,275
    2021-- $66,275 +46.3%
    2020$1,774 +33.8%$45,300
    2019$1,325 -18%$45,300
    2018$1,617 0%$45,300
    2017$1,618 $45,300
    2016$1,618 -3.6%$45,300
    2015$1,678 +12.1%$45,300 +12.1%
    2014$1,497 $40,413
    2013$1,497 -0.1%$40,413
    2012$1,499 +6.1%$40,413
    2011$1,412 $40,413
    2010-- $40,413 +1.3%
    2009$1,445 $39,907
    2008$1,445 +7.7%$39,907
    2007$1,341 +3.7%$39,907
    2006$1,293 -2.2%$39,907 +5.1%
    2005$1,322 +4.3%$37,971 +4.3%
    2004$1,268 +5.2%$36,409
    2002$1,205 $36,409
    2001-- $36,409 -75%
    2000-- $145,635
    Find assessor info on the county website

    Neighborhood: 38501

    Nearby schools

    GreatSchools rating
    Get pre-qualified for a loan
    At Zillow Home Loans, we can pre-qualify you in as little as 5 minutes with no impact to your credit score.

    An equal housing lender. NMLS #10287.

    Sell for more on Zillow
    Get a Zillow Showcase℠ listing at no additional cost and you could sell for .
    $455,100
    2% more
    +$9,102
    With Zillow Showcase(estimated)
    $464,202