Skip main navigation
Sold for $385,000
  • $385,000

    690 Village Green Pkwy, Newport News, VA 23602

    5beds
    2,539sqft
    Single Family Residence
    Built in 1970
    10,018 Square Feet Lot
    $398,400 Zestimate®
    $152/sqft
    $2,958 Estimated rent

    Home value

    $398,400

    $355,000 - $446,000

    $2,958/mo

    Zestimate® history
    Loading
    Loading...

    Owner options

    List your home for rent

    $2,958/mo

    Rent Zestimate®

    Find your next renter with Zillow Rental Manager. Plus, with online applications, you can quickly screen prospective tenants – for free.

    Learn more

    $2,958/mo

    Rent Zestimate®

    Refinance and save

    $2,375/mo

    Est. payment

    Refinancing to a lower rate could help reduce your monthly payments and save thousands over the life of the loan.

    See today's rates

    $2,375/mo

    Est. payment

    Explore your selling options

    Work with a Zillow partner agent

    Leverage their expertise and Zillow's premium Showcase listings to get your home seen by more buyers.

    Get started

    List with your own agent

    Get your home in front of millions of buyers by listing it on Zillow.

    Learn how to do it

    Sell it yourself

    Take full control of how buyers see your home on Zillow by listing For Sale by Owner (FSBO).

    List your home

    What's special

    Home officeCozy fireplaceLarge sunroomFully fenced backyardTree-lined streetComfortable family roomGranite counter tops
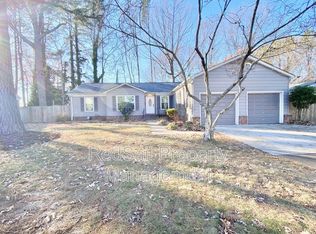
    Welcome Home to Village Green! All the major work has already been done, so you can focus on adding your personal style. Enjoy peace of mind with a NEWER ROOF (2020), HVAC (2020), and an electric upgrade (2021). Every window was replaced by Window World and carries a transferrable lifetime warranty, plus the water heater is only about 7 years old and it is triple insulated for energy efficiency! There is plenty of storage in the attic with easy access in the bonus room over the garage. Nestled on a peaceful, tree-lined street in the highly desired Village Green community, this spacious five-bedroom, 2.5-bath Dutch Colonial features a 2.5-car garage with a concrete driveway. Step inside to a warm, welcoming interior highlighted by a bright living room with a cozy fireplace, a formal dining room, a comfortable family room, and a large sunroom that overlooks the fully fenced backyard—perfect for year-round enjoyment. The kitchen, boasting Granite Counter Tops, Newer Stainless-Steel Appliances, a breakfast nook, bar-top seating, and pantry, seamlessly connects to the laundry room with direct backyard access. Upstairs, four generously sized bedrooms with ample closet space share a conveniently located full bath, while the Primary Bedroom offers its own En Suite and walk-in closet. The fifth bedroom, perched above the garage with its own private staircase, is an ideal guest suite, home office, or private haven for older children. Lovingly cared for over the years, this home is brimming with potential—simply add your final touches to make it distinctly yours. Don’t miss your chance to settle into a property that combines community charm with superb convenience, just minutes from I-64, City Center at Oyster Point, and within walking distance of Tech Center. Experience the best of Newport News in a neighborhood known for its inviting atmosphere and sense of belonging. (Some photos digitally enhanced)

    Zillow last checked:

    Listing updated:

    Listed by:

    Beth Wright 804-896-6926,

    Fathom Realty Virginia

    Bought with:

    Matenna Nyarko, 0225272324

    Abbitt Realty Company LLC

    Source: CVRMLS,MLS#: 2429736MLS LogoOriginating MLS: Central Virginia Regional MLS

    Facts & features

    Interior

    Bedrooms & bathrooms
    • Bedrooms: 5
    • Bathrooms: 3
    • Full bathrooms: 2
    • 1/2 bathrooms: 1
    Primary bedroom
    • Description: Hardwood Floor, Ceiling Fan, En-Suite
    • Level: Second
    • Dimensions: 0 x 0
    Bedroom 2
    • Description: Hardwood Floor, Ceiling Fan
    • Level: Second
    • Dimensions: 0 x 0
    Bedroom 3
    • Description: Hardwood Floor, Ceiling Fan
    • Level: Second
    • Dimensions: 0 x 0
    Bedroom 4
    • Description: Hardwood Floor, Ceiling Fan
    • Level: Second
    • Dimensions: 0 x 0
    Bedroom 5
    • Description: Ceiling Fan
    • Level: Second
    • Dimensions: 0 x 0
    Dining room
    • Description: Hardwood Floors
    • Level: First
    • Dimensions: 0 x 0
    Family room
    • Description: Hardwood Floors
    • Level: First
    • Dimensions: 0 x 0
    Florida room
    • Description: Ceiling Fan, LVP, Sliding Glass Doors
    • Level: First
    • Dimensions: 0 x 0
    Other
    • Description: Tub & Shower
    • Level: Second
    Half bath
    • Level: First
    Kitchen
    • Description: Granite, Italian Porcelain Tile, Stainless Steel
    • Level: First
    • Dimensions: 0 x 0
    Laundry
    • Description: Washer Dryer Hookup, LVP
    • Level: First
    • Dimensions: 0 x 0
    Living room
    • Description: Fireplace, Beamed Ceiling, Hardwood
    • Level: First
    • Dimensions: 0 x 0
    Heating
    • Electric, Heat Pump
    Cooling
    • Central Air
    Appliances
    • Included: Dishwasher, Exhaust Fan, Electric Cooking, Electric Water Heater, Disposal, Ice Maker, Microwave, Oven, Refrigerator, Range Hood, Smooth Cooktop, Stove
    • Laundry: Washer Hookup, Dryer Hookup
    Features
    • Beamed Ceilings, Breakfast Area, Ceiling Fan(s), Dining Area, Separate/Formal Dining Room, Double Vanity, Eat-in Kitchen, French Door(s)/Atrium Door(s), Fireplace, Granite Counters, High Speed Internet, Bath in Primary Bedroom, Track Lighting, Cable TV, Wired for Data, Walk-In Closet(s)
    • Flooring: Ceramic Tile, Tile, Wood
    • Doors: French Doors, Sliding Doors
    • Basement: Crawl Space
    • Attic: Pull Down Stairs
    • Number of fireplaces: 1
    • Fireplace features: Wood Burning
    Interior area
    • Total interior livable area: 2,539 sqft
    • Finished area above ground: 2,539

    Property

    Parking
    • Total spaces: 2
    • Parking features: Driveway, Garage Door Opener, Paved
    • Garage spaces: 2
    • Has uncovered spaces: Yes
    Features
    • Levels: Two
    • Stories: 2
    • Patio & porch: Front Porch, Patio, Deck, Porch
    • Exterior features: Deck, Porch, Paved Driveway
    • Pool features: None
    • Fencing: Back Yard,Fenced,Privacy
    Lot
    • Size: 10,018 Square Feet
    Details
    • Parcel number: 152.000109
    • Zoning description: R3

    Construction

    Type & style
    • Home type: SingleFamily
    • Architectural style: Dutch Colonial
    • Property subtype: Single Family Residence
    Materials
    • Brick, Drywall, Frame, Vinyl Siding
    • Roof: Asphalt
    Condition
    • Resale
    • New construction: No
    • Year built: 1970

    Utilities & green energy

    • Sewer: Public Sewer
    • Water: Public

    Community & HOA

    Community
    • Features: Home Owners Association, Playground
    • Security: Smoke Detector(s)
    • Subdivision: Village Green
    Location
    • Region: Newport News

    Financial & listing details

    • Price per square foot: $152/sqft
    • Tax assessed value: $385,100
    • Annual tax amount: $4,544
    • Date on market: 8/4/2025
    • Ownership: Individuals
    • Ownership type: Sole Proprietor

    Price history

    DateEventPrice
    5/23/2025Sold$385,000+2.7%$152/sqft
    Source: CVRMLS #2429736 Report a problem
    5/2/2025Pending sale$375,000$148/sqft
    Source: CVRMLS #2429736 Report a problem
    4/5/2025Price change$375,000-2.6%$148/sqft
    Source: CVRMLS #2429736 Report a problem
    3/15/2025Price change$385,000-2.5%$152/sqft
    Source: CVRMLS #2429736 Report a problem
    11/14/2024Listed for sale$395,000$156/sqft
    Source: CVRMLS #2429736 Report a problem

    Public tax history

    YearProperty taxesTax assessment
    2026$4,882 +7.4%$401,300 +4.2%
    2025$4,544 +8.4%$385,100 +8.4%
    2024$4,190 +17.7%$355,100 +9.4%
    2022$3,561 +5%$324,500 +16%
    2021$3,390 $279,800 +5.1%
    2020$3,390 +6.3%$266,200 +3.5%
    2018$3,190 $257,100 +2.8%
    2017$3,190 +3.4%$250,100 +3.4%
    2016$3,085 -3.2%$241,800 -3.5%
    2015$3,186 $250,600
    2014$3,186 +15.6%$250,600
    2013$2,757 $250,600
    2012$2,757 -2%$250,600 -2%
    2011$2,813 -4.7%$255,700 -4.7%
    2010$2,951 -5.4%$268,300 -5.4%
    2009$3,119 -5.9%$283,500 -5.9%
    2008$3,314 +4.4%$301,300 +4.4%
    2007$3,176 +11.1%$288,700 +21.3%
    2006$2,857 +12.2%$238,100 +16%
    2005$2,546 +14.4%$205,300 +17.2%
    2004$2,225 +9.4%$175,200 +9.4%
    2003$2,033 +6.8%$160,100 +6.8%
    2002$1,904 +2.4%$149,900
    2001$1,859 +3.8%$149,900 +3.8%
    2000$1,791 $144,400
    Find assessor info on the county website

    Neighborhood: 23602

    Nearby schools

    GreatSchools rating
    Schools provided by the listing agent
    • Elementary: L. F. Palmer
    • Middle: Homer L. Hines
    • High: Warwick

    Source: CVRMLS. This data may not be complete. We recommend contacting the local school district to confirm school assignments for this home.

    Get pre-qualified for a loan
    At Zillow Home Loans, we can pre-qualify you in as little as 5 minutes with no impact to your credit score.

    An equal housing lender. NMLS #10287.

    Sell for more on Zillow
    Get a Zillow Showcase℠ listing at no additional cost and you could sell for .
    $398,400
    2% more
    +$7,968
    With Zillow Showcase(estimated)
    $406,368