Incredible price improvement for a 9,000 square foot lot with 5 bedrooms and 2 bathrooms. Huge backyard. Appraisal 9/2024 $520,600. Huge Backyard. This home offers beautiful natural oak hardwood flooring and fresh new carpeting throughout. The coveted ranch floor plan features 3 bedrooms on the main floor, including a main-floor primary suite, plus 2 non-conforming bedrooms in the finished lower level. Laundry is conveniently located on the lower level as well. Recent upgrades include new double pane, energy-saving Champion windows (with a 1-year warranty), a new garage door, and a new white vinyl fence. Additional special features include surround sound and a wired projector and screen in the lower level, a stamped concrete patio, a brick sound-barring wall, recessed lighting, Kitchen tile flooring, kitchen tile granite and a freshly painted interior. Mechanical updates include a newer HVAC system, water heater, air conditioner, and updated carbon monoxide/smoke detectors. Broomfield Heights offers the charm of small-town living with the beauty of Colorado's Front Range right outside your door. Residents enjoy easy access to parks, trails, and recreational hotspots like The Bay, Broomfield Library, and the Paul Derda Recreation Center, which features fitness classes, an indoor aquatic park, a game room, and a climbing wall. Ideally located just 15 miles from both Denver and Boulder, Broomfield also boasts a vibrant cultural scene, supported by an active cultural council that provides free entertainment year-round. It's no surprise that Money Magazine ranks Broomfield among the top 20 best places to live in the U.S.! Welcome home!
Sold for $493,000
$493,000
690 W 1st Ave, Broomfield, CO 80020
5beds
2,504sqft
Single Family Residence
Built in 1958
9,060 Square Feet Lot
$481,800 Zestimate®
$197/sqft
$3,153 Estimated rent
Home value
$481,800
$448,000 - $520,000
$3,153/mo
Zestimate® history
Owner options
List your home for rent
$3,153/mo
Rent Zestimate®
Find your next renter with Zillow Rental Manager. Plus, with online applications, you can quickly screen prospective tenants – for free.
$3,153/mo
Rent Zestimate®
Refinance and save
$2,934/mo
Est. payment
Refinancing to a lower rate could help reduce your monthly payments and save thousands over the life of the loan.
$2,934/mo
Est. payment
Explore your selling options
Work with a Zillow partner agent
Leverage their expertise and Zillow's premium Showcase listings to get your home seen by more buyers.
Get startedList with your own agent
Get your home in front of millions of buyers by listing it on Zillow.
Learn how to do itSell it yourself
Take full control of how buyers see your home on Zillow by listing For Sale by Owner (FSBO).
List your homeWhat's special
Zillow last checked:
Listing updated:
Listed by:
Mia Ness 303-443-3377,
Slifer Smith & Frampton-Bldr
Bought with:
Non-IRES Agent
Non-IRES
Source: IRES as distributed by MLS GRID,MLS#: 1033433
Facts & features
Interior
Bedrooms & bathrooms
- Bedrooms: 5
- Bathrooms: 2
- Full bathrooms: 1
- 3/4 bathrooms: 1
- Main level bathrooms: 1
Primary bedroom
- Description: Wood
- Features: Tub+Shower Primary
- Level: Main
- Area: 110 Square Feet
- Dimensions: 11 x 10
Bedroom 2
- Description: Wood
- Level: Main
- Area: 120 Square Feet
- Dimensions: 12 x 10
Bedroom 3
- Description: Wood
- Level: Main
- Area: 81 Square Feet
- Dimensions: 9 x 9
Bedroom 4
- Description: Carpet
- Level: Basement
- Area: 143 Square Feet
- Dimensions: 13 x 11
Bedroom 5
- Description: Carpet
- Level: Basement
- Area: 130 Square Feet
- Dimensions: 13 x 10
Dining room
- Description: Wood
- Level: Main
- Area: 126 Square Feet
- Dimensions: 14 x 9
Family room
- Description: Wood
- Level: Main
- Area: 221 Square Feet
- Dimensions: 13 x 17
Kitchen
- Description: Tile
- Level: Main
- Area: 169 Square Feet
- Dimensions: 13 x 13
Laundry
- Level: Basement
- Area: 99 Square Feet
- Dimensions: 9 x 11
Recreation room
- Description: Carpet
- Level: Basement
- Area: 338 Square Feet
- Dimensions: 13 x 26
Heating
- Forced Air
Cooling
- Central Air, Ceiling Fan(s)
Appliances
- Included: Dishwasher, Refrigerator, Freezer
- Laundry: Washer/Dryer Hookup
Features
- Separate Dining Room
- Flooring: Wood
- Windows: Window Coverings
- Basement: Partially Finished,Built-In Radon
Interior area
- Total structure area: 1,120
- Total interior livable area: 2,504 sqft
- Finished area above ground: 1,120
Property
Parking
- Total spaces: 1
- Parking features: Garage - Attached
- Attached garage spaces: 1
- Details: Attached
Accessibility
- Accessibility features: Near Bus, Main Floor Bath, Accessible Bedroom
Features
- Levels: One
- Stories: 1
- Patio & porch: Patio
- Fencing: Fenced,Other
Lot
- Size: 9,060 Square Feet
- Features: Level, Curbs, Gutters, Sidewalks, Fire Hydrant within 500 Feet
Details
- Parcel number: R1017240
- Zoning: R-1
- Special conditions: Private Owner
Construction
Type & style
- Home type: SingleFamily
- Architectural style: Contemporary
- Property subtype: Single Family Residence
Materials
- Frame
- Roof: Composition
Condition
- New construction: No
- Year built: 1958
Utilities & green energy
- Electric: Xcel Energy
- Gas: xcel Energy
- Sewer: Public Sewer
- Water: City
- Utilities for property: Natural Gas Available
Green energy
- Energy efficient items: Windows
Community & HOA
Community
- Security: Fire Alarm
- Subdivision: Broomfield Heights Filing 1 & Amd
HOA
- Has HOA: No
Location
- Region: Broomfield
Financial & listing details
- Price per square foot: $197/sqft
- Tax assessed value: $498,460
- Annual tax amount: $3,050
- Date on market: 5/8/2025
- Listing terms: Cash,Conventional,FHA,VA Loan
- Exclusions: Seller's furnishings, microwave, washer, dryer, speakers in basement and personal belongings
- Road surface type: Concrete
Price history
| Date | Event | Price |
|---|---|---|
| 12/10/2025 | Sold | $493,000$197/sqft |
Source:  IRES as distributed by MLS GRID #1033433 Report a problem IRES as distributed by MLS GRID #1033433 Report a problem | ||
| 11/12/2025 | Pending sale | $493,000$197/sqft |
Source:  REcolorado as distributed by MLS GRID #7858616 Report a problem REcolorado as distributed by MLS GRID #7858616 Report a problem | ||
| 10/20/2025 | Price change | $493,000-1.2%$197/sqft |
Source: REcolorado as distributed by MLS GRID #7858616 Report a problem | ||
| 9/8/2025 | Price change | $499,000-2.9%$199/sqft |
Source: IRES as distributed by MLS GRID #1033433 Report a problem | ||
| 8/4/2025 | Price change | $514,000-1.2%$205/sqft |
Source: IRES as distributed by MLS GRID #1033433 Report a problem | ||
| 7/7/2025 | Price change | $520,000-1.9%$208/sqft |
Source: IRES as distributed by MLS GRID #1033433 Report a problem | ||
| 6/9/2025 | Price change | $530,000-2.8%$212/sqft |
Source: REcolorado as distributed by MLS GRID #7858616 Report a problem | ||
| 5/20/2025 | Price change | $545,000-2.7%$218/sqft |
Source: REcolorado as distributed by MLS GRID #7858616 Report a problem | ||
| 5/8/2025 | Listed for sale | $560,000+214.6%$224/sqft |
Source: IRES as distributed by MLS GRID #1033433 Report a problem | ||
| 12/23/2004 | Sold | $178,000$71/sqft |
Source: Public Record Report a problem | ||
Public tax history
| Year | Property taxes | Tax assessment |
|---|---|---|
| 2025 | $3,050 +0.2% | $33,400 -7.8% |
| 2024 | $3,044 +20.2% | $36,230 -3.6% |
| 2023 | $2,533 +0.5% | $37,590 +39.4% |
| 2022 | $2,521 +7% | $26,960 |
| 2021 | $2,357 +0.2% | $26,960 +7.6% |
| 2020 | $2,352 +20.9% | $25,050 -0.7% |
| 2019 | $1,946 | $25,220 +22.3% |
| 2018 | $1,946 +1.5% | $20,620 -9.6% |
| 2017 | $1,917 +15.4% | $22,800 +29.4% |
| 2016 | $1,662 +3.6% | $17,620 +40.3% |
| 2015 | $1,604 +37.2% | $12,560 |
| 2014 | $1,169 +4.9% | $12,560 -1.4% |
| 2013 | $1,115 +1.1% | $12,740 |
| 2012 | $1,103 +1.2% | $12,740 |
| 2011 | $1,090 +4.6% | $12,740 |
| 2010 | $1,042 -6.6% | $12,740 |
| 2009 | $1,115 +1.6% | $12,740 -7.6% |
| 2008 | $1,098 -1.9% | $13,790 |
| 2007 | $1,120 | $13,790 +0.1% |
| 2006 | -- | $13,780 |
| 2005 | -- | $13,780 +4.4% |
| 2004 | -- | $13,200 -13% |
| 2003 | -- | $15,180 +1.8% |
| 2002 | -- | $14,910 |
Find assessor info on the county website
Neighborhood: Broomfield Heights
Nearby homes
- $3,2494 bd2 ba2.2k sqft660 W 1st Ave, Broomfield, CO 80020For Rent
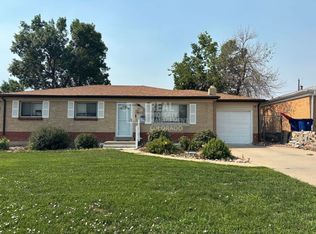
- $471,2004 bd2 ba1.1k sqft700 W 1st Ave, Broomfield, CO 80020Off Market
- $400,0004 bd2 ba2.2k sqft630 W 1st Ave, Broomfield, CO 80020Sold
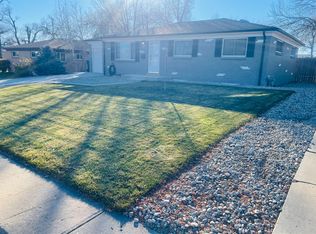
- $506,5003 bd1 ba2k sqft710 W 1st Ave, Broomfield, CO 80020Off Market
- $483,4003 bd1 ba1.8k sqft695 W 1st Ave, Broomfield, CO 80020Off Market
- $495,0004 bd2 ba1.9k sqft705 W 1st Ave, Broomfield, CO 80020Sold
- $575,4004 bd3 ba2.5k sqft720 W 1st Ave, Broomfield, CO 80020Off Market
- $556,7003 bd3 ba1.6k sqft106 Flint Way, Broomfield, CO 80020Off Market
Nearby schools
GreatSchools rating
- 7/10Emerald Elementary SchoolGrades: PK-5Distance: 0.4 mi
- 5/10Broomfield Heights Middle SchoolGrades: 6-8Distance: 1.6 mi
- 9/10Broomfield High SchoolGrades: 9-12Distance: 1.1 mi
Schools provided by the listing agent
- Elementary: Emerald
- Middle: Aspen Creek
- High: Broomfield
Source: IRES as distributed by MLS GRID. This data may not be complete. We recommend contacting the local school district to confirm school assignments for this home.
Get a cash offer in 3 minutes
Find out how much your home could sell for in as little as 3 minutes with a no-obligation cash offer.
Estimated market value
$481,800
Get a cash offer in 3 minutes
Find out how much your home could sell for in as little as 3 minutes with a no-obligation cash offer.
Estimated market value
$481,800
Nearby cities
Nearby neighborhoods
Nearby zip codes
Other Broomfield Topics
