Skip main navigation
Closed
Street View
  • $385,000

    690 W Creek Dr, Clarksville, TN 37040

    3beds
    2,588sqft
    Single Family Residence, Residential
    Built in 1995
    0.47 Acres Lot
    $381,700 Zestimate®
    $149/sqft
    $2,121 Estimated rent

    Home value

    $381,700

    $363,000 - $401,000

    $2,121/mo

    Zestimate® history
    Loading
    Loading...

    Owner options

    List your home for rent

    $2,121/mo

    Rent Zestimate®

    Find your next renter with Zillow Rental Manager. Plus, with online applications, you can quickly screen prospective tenants – for free.

    Learn more

    $2,121/mo

    Rent Zestimate®

    Refinance and save

    $2,293/mo

    Est. payment

    Refinancing to a lower rate could help reduce your monthly payments and save thousands over the life of the loan.

    See today's rates

    $2,293/mo

    Est. payment

    Explore your selling options

    Work with a Zillow partner agent

    Leverage their expertise and Zillow's premium Showcase listings to get your home seen by more buyers.

    Get started

    List with your own agent

    Get your home in front of millions of buyers by listing it on Zillow.

    Learn how to do it

    Sell it yourself

    Take full control of how buyers see your home on Zillow by listing For Sale by Owner (FSBO).

    List your home

    What's special

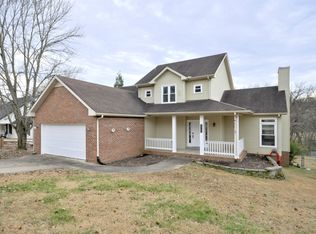
    MUST SEE! Completely Remodeled, All Brick Ranch Home, 3 BR, 2 BA, Huge Bonus/4th BR Upstairs, Full Basement with XL Rec Room & Closet Storage, Huge 2 Car Garage with New Garage Doors. Items replaced within the last 2 years: New Double Hung Windows, New Doors & Trim with Magnetic Door Stops, New Flooring, New Water Heater, New Kitchen Cabinets with Soft Close Drawers, New Corian Counter-Top, New SS Appliances with Gas Stove & Griddle, LG Smart Refrigerator, Commercial Microwave, Custom Double Door Pantry, Primary BR with Remote Blinds & Custom Closet. Primary BA with Double Vanities, Elegant Shower with Multiple Settings & Temperature Control, New Lighting with Built-in Blue Tooth Speakers, Granite Counters, Decorative Shiplap, Custom Linen Closet, Skylights thru-out, Large LR with Stone Fireplace & Custom Built-ins. Recessed Lighting thru-out. Water Softener, Laundry Room with Utility Sink, XL Deck with Lighting & Gazebo, Screen Gutter Guards, Completely Fenced, NO BACKYARD NEIGHBORS!

    Zillow last checked:

    Listing updated:

    Listed by:

    Verna (Tootie) Louie 931-237-3810,

    Crye-Leike, Inc., REALTORS

    Bought with:

    Marcia Campbell, 325000

    Coldwell Banker Conroy, Marable & Holleman

    Source: RealTracs MLS as distributed by MLS GRID,MLS#: 2647656MLS Logo

    Facts & features

    Interior

    Bedrooms & bathrooms
    • Bedrooms: 3
    • Bathrooms: 2
    • Full bathrooms: 2
    • Main level bedrooms: 3
    Bedroom 1
    • Features: Suite
    • Level: Suite
    • Area: 182 Square Feet
    • Dimensions: 13x14
    Bedroom 2
    • Area: 130 Square Feet
    • Dimensions: 10x13
    Bedroom 3
    • Features: Extra Large Closet
    • Level: Extra Large Closet
    • Area: 121 Square Feet
    • Dimensions: 11x11
    Bonus room
    • Features: Basement Level
    • Level: Basement Level
    • Area: 520 Square Feet
    • Dimensions: 20x26
    Kitchen
    • Area: 247 Square Feet
    • Dimensions: 13x19
    Living room
    • Area: 273 Square Feet
    • Dimensions: 13x21
    Heating
    • Central
    Cooling
    • Central Air
    Appliances
    • Included: Disposal, ENERGY STAR Qualified Appliances, Microwave, Refrigerator, Gas Oven, Gas Range
    • Laundry: Electric Dryer Hookup, Washer Hookup
    Features
    • Ceiling Fan(s), Extra Closets, Pantry, Redecorated, Smart Thermostat, High Speed Internet
    • Flooring: Laminate
    • Basement: Finished
    • Number of fireplaces: 1
    • Fireplace features: Wood Burning
    Interior area
    • Total structure area: 2,588
    • Total interior livable area: 2,588 sqft
    • Finished area above ground: 1,905
    • Finished area below ground: 683

    Property

    Parking
    • Total spaces: 2
    • Parking features: Garage Door Opener, Garage Faces Rear, Concrete, Driveway
    • Attached garage spaces: 2
    • Has uncovered spaces: Yes
    Features
    • Levels: Three Or More
    • Stories: 1
    • Patio & porch: Porch, Covered, Deck
    • Has view: Yes
    • View description: River
    • Has water view: Yes
    • Water view: River
    Lot
    • Size: 0.47 Acres
    Details
    • Parcel number: 063055C C 01900 00006055C
    • Special conditions: Standard

    Construction

    Type & style
    • Home type: SingleFamily
    • Architectural style: Ranch
    • Property subtype: Single Family Residence, Residential
    Materials
    • Brick
    • Roof: Shingle
    Condition
    • New construction: No
    • Year built: 1995

    Utilities & green energy

    • Sewer: Septic Tank
    • Water: Public
    • Utilities for property: Water Available, Cable Connected

    Community & HOA

    Community
    • Security: Smoke Detector(s)
    • Subdivision: West Creek
    HOA
    • Has HOA: No
    Location
    • Region: Clarksville

    Financial & listing details

    • Price per square foot: $149/sqft
    • Tax assessed value: $388,600
    • Annual tax amount: $2,012
    • Date on market: 4/26/2024

    Price history

    DateEventPrice
    6/6/2024Sold$385,000$149/sqft
    Source: RealTracs MLS as distributed by MLS GRID #2647656 Report a problem
    5/2/2024Contingent$385,000$149/sqft
    Source: RealTracs MLS as distributed by MLS GRID #2647656 Report a problem
    4/26/2024Listed for sale$385,000+103.7%$149/sqft
    Source: RealTracs MLS as distributed by MLS GRID #2647656 Report a problem
    2/13/2020Listing removed$1,250
    Source: Alliance Realty & Property Management #2112278 Report a problem
    1/8/2020Listed for rent$1,250
    Source: Alliance Realty & Property Management Report a problem
    5/1/2018Listing removed$1,250
    Source: Alliance Realty & Property Management Report a problem
    4/10/2018Price change$1,250-3.8%
    Source: Alliance Realty & Property Management Report a problem
    4/4/2018Listed for rent$1,300+4%$1/sqft
    Source: Alliance Realty & Property Management Report a problem
    3/29/2018Listing removed$189,000$73/sqft
    Source: Coldwell Banker Conroy, Marable & Holleman #1785838 Report a problem
    9/28/2017Listed for sale$189,000$73/sqft
    Source: CBCMH Cherokee Property Management #1785838 Report a problem
    6/16/2017Listing removed$189,000$73/sqft
    Source: Coldwell Banker Conroy, Marable & Holleman #1785838 Report a problem
    12/9/2016Listed for sale$189,000+11.2%$73/sqft
    Source: Coldwell Banker Conroy, Marable & Holleman #1785838 Report a problem
    7/27/2014Listing removed$1,250
    Source: Cherokee Property Management #1535905 Report a problem
    6/28/2014Price change$1,250-7.4%
    Source: Cherokee Property Management #1535905 Report a problem
    4/27/2014Listed for rent$1,350$1/sqft
    Source: Cherokee Property Management #1535905 Report a problem
    5/16/2011Sold$169,950$66/sqft
    Source: Public Record Report a problem
    3/30/2011Price change$169,950-2.9%$66/sqft
    Source: Coldwell Banker Conroy, Marable & Holleman #1217240 Report a problem
    3/17/2011Price change$174,950+2.9%$68/sqft
    Source: Coldwell Banker Conroy, Marable & Holleman #1217240 Report a problem
    11/28/2010Price change$169,950-2.9%$66/sqft
    Source: Coldwell Banker Conroy, Marable & Holleman #1217240 Report a problem
    9/18/2010Listed for sale$174,950+35.1%$68/sqft
    Source: Coldwell Banker Conroy, Marable & Holleman #1217240 Report a problem
    7/7/2000Sold$129,500+34.2%$50/sqft
    Source: Public Record Report a problem
    12/15/1995Sold$96,471+594%$37/sqft
    Source: Public Record Report a problem
    6/13/1995Sold$13,900$5/sqft
    Source: Public Record Report a problem

    Public tax history

    YearProperty taxesTax assessment
    2024$2,895 +43.9%$97,150 +103.8%
    2023$2,012 $47,675
    2022$2,012 +40.3%$47,675 -0.6%
    2021$1,434 -25.6%$47,975
    2020$1,928 +0%$47,975
    2019$1,928 $47,975 +35.1%
    2018$1,928 +56.7%$35,500 -11.4%
    2017$1,230 -28.8%$40,050
    2016$1,727 $40,050
    2015$1,727 +3.7%$40,050
    2014$1,665 -10.7%$40,050 -5.9%
    2013$1,864 +0%$42,550 +0%
    2011$1,864 +6.3%$42,547
    2010$1,753 $42,547
    2009$1,753 $42,547
    2008-- $42,547 +17.9%
    2007$1,606 +0%$36,080
    2006$1,605 +6.9%$36,080 +13.9%
    2005$1,502 +5.6%$31,688
    2004$1,423 $31,688
    2002$1,423 $31,688 +10.1%
    2001-- $28,785 -75%
    2000-- $115,141
    Find assessor info on the county website

    Neighborhood: West Creek

    Nearby schools

    GreatSchools rating
    Schools provided by the listing agent
    • Elementary: Byrns Darden Elementary
    • Middle: Kenwood Middle School
    • High: Kenwood High School

    Source: RealTracs MLS as distributed by MLS GRID. This data may not be complete. We recommend contacting the local school district to confirm school assignments for this home.

    Get a cash offer in 3 minutes
    Find out how much your home could sell for in as little as 3 minutes with a no-obligation cash offer.
    Estimated market value
    $381,700
    Get a cash offer in 3 minutes
    Find out how much your home could sell for in as little as 3 minutes with a no-obligation cash offer.
    Estimated market value
    $381,700