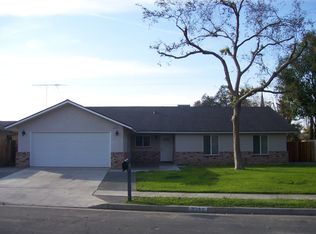
Welcome to this charming 3-bedroom, 2.5-bathroom Hanford home, perfectly positioned on an oversized 12,683 sq. ft. lot. Inside, you'll find a comfortable layout with generously sized bedrooms and well-appointed bathrooms that provide plenty of space for everyday living. The inviting living room showcases a distinctive painted brick fireplace, creating a warm focal point, while the kitchen offers granite countertops, abundant cabinetry, and a breakfast bar for casual dining. The backyard is designed for making memories, featuring a sparkling in-ground pool & spa, expansive concrete decking, and ample space to entertain, unwind, or enjoy California's sunny days. With a lot of this size, there's still plenty of room for pets, gardening, play areas, or future outdoor enhancements. Offering a blend of character, functionality, and outdoor appeal, this property presents a great opportunity to enjoy extra space both inside and out in a desirable Hanford location. Recent home upgrades include a new electrical panel installed in 2025, refreshed pool deck with epoxy coating completed in 2026, spa skimmer replacement in 2026, and a newly constructed spa deck in 2026.
Sold for $425,000
Zillow last checked:
Listing updated:
Bought with:
Non-Member Non-Member, DRE #99999999
Non-Member Office
Source: TCMLS,MLS#: 242120
Price history
| Date | Event | Price |
|---|---|---|
| 8/26/2026 | Sold | $425,000+1.2%$211/sqft |
Source:  TCMLS #242120 Report a problem TCMLS #242120 Report a problem | ||
| 7/27/2026 | Pending sale | $420,000$208/sqft |
Source: Fresno MLS #649956 Report a problem | ||
| 7/13/2026 | Price change | $420,000-6.7%$208/sqft |
Source: Fresno MLS #649956 Report a problem | ||
| 6/26/2026 | Price change | $450,000-5.3%$223/sqft |
Source: TCMLS #242120 Report a problem | ||
| 6/4/2026 | Listed for sale | $475,000+63.8%$235/sqft |
Source: TCMLS #242120 Report a problem | ||
| 10/15/2020 | Sold | $290,000$144/sqft |
Source: Public Record Report a problem | ||
| 8/14/2020 | Pending sale | $290,000$144/sqft |
Source: Help-U-Sell Real Estate #546399 Report a problem | ||
| 8/14/2020 | Listed for sale | $290,000+88.3%$144/sqft |
Source: Help-U-Sell Real Estate #546399 Report a problem | ||
| 3/1/2002 | Sold | $154,000$76/sqft |
Source: Public Record Report a problem | ||

Get a cash offer in 3 minutes
Find out how much your home could sell for in as little as 3 minutes with a no-obligation cash offer.
Estimated market value
$425,100
