Skip main navigation
Under contract
  • $830,000

    690 Weathersfield Dr, Dunedin, FL 34698

    4beds
    2,706sqft
    : 
    Loading
    Get pre-qualified
    Single Family Residence
    Built in 1989
    0.26 Acres Lot
    $823,700 Zestimate®
    $307/sqft
    $72/mo HOA

    What's special

    Pool homeSituated around jerry lakeGarden soaking tubSplit floor planStunning wood floorsSeparate dining areaNatural light
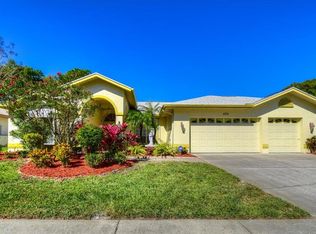
    Under contract-accepting backup offers. Take advantage of this rare opportunity to own a home in Dunedin's desirable Weathersfield community! This 4 bedroom, 3 bath, 3-car garage, POOL home with SPLIT FLOOR PLAN is perfect for families, and/or those who work from home and love to entertain! As you approach the home, you'll be impressed by the meticulously maintained landscaping and as you step through the beautiful wood double doors, you’ll immediately notice this home's natural light and be greeted with a beautiful view of the covered/screened patio and pool. The generous formal living room and separate dining area have stunning wood floors which is carried throughout much of the home, including the Primary Bedroom. The spacious Primary Suite has two walk-in closets and is separate from the main living space and other bedrooms. It's open view and access to the pool make it a peaceful retreat to begin and end each day. The ensuite bath has an updated vanity with dual sinks, a storage tower and recessed mirrored medicine cabinets above each sink. It also features a handy niche, window seat with storage, garden soaking tub, walk in shower and private water closet. The large kitchen offers tons of storage and counter space as it overlooks the pool and opens up to the dinette area and family room with a wood burning fireplace. There’s barstool seating, allowing you to connect with family and guests while hosting. Bedrooms 2 & 3 share the 2nd full bath and Bedroom 4 has the 3rd full bath, which also opens to the pool, is just steps away. Sliding glass doors make up most of the rear of this home, so you can enjoy beautiful pool views from almost every room! Once outside you’ll appreciate the large back yard, in addition to the screened pool lanai with covered space to give shade during the warm summer months. The vast majority of the windows feature 3M Ultra Scotchshield window film which is glass shatter resistant and features forced entry delay, impact resistance (although not Miami-Dade standard). Several recent updates such as A/C (2025), A/C ULTRAVIOLET LIGHT (2024), WATER HEATER (2026), POOL PUMP and CHLORINATOR (both less than a year old), and POOL CAGE PAINTED and RESCREENED (2024). The home offers peace of mind, NOT located in a flood zone, it's high and dry and experienced NO water intrusion from the storms in 2024. The Weathersfield community is warm and inviting with established, mature trees and meticulously manicured lawns. Situated around Jerry Lake, this neighborhood is upscale and quaint, with just 109 custom-built homes. Great location, the community is about a 5-minute bike ride to several local restaurants, boutique shopping, breweries, marina and waterfront that downtown Dunedin has to offer. Not to mention, just a short drive to world-famous, Honeymoon Island and Clearwater Beach. Call today to schedule your private showing!
    29 days
    |
    1,355
    |
    54
    |

    Likely to sell faster than

    Zillow last checked:

    Listing updated:

    Listed by:

    Stephanie Birdsong 813-961-8637,

    CENTURY 21 EXECUTIVE TEAM 813-961-8637

    Source: Stellar MLS,MLS#: TB8517890MLS LogoOriginating MLS: Suncoast Tampa

      Facts & features

      Interior

      Bedrooms & bathrooms
      • Bedrooms: 4
      • Bathrooms: 3
      • Full bathrooms: 3
      Rooms
      • Room types: Family Room, Utility Room
      Primary bedroom
      • Features: Walk-In Closet(s)
      • Level: First
      Bedroom 2
      • Features: Built-in Closet
      • Level: First
      Bedroom 3
      • Features: Built-in Closet
      • Level: First
      Bedroom 4
      • Features: Built-in Closet
      • Level: First
      Family room
      • Level: First
      Kitchen
      • Level: First
      Living room
      • Level: First
      Heating
      • Central, Electric
      Cooling
      • Central Air
      Appliances
      • Included: Dishwasher, Disposal, Dryer, Electric Water Heater, Microwave, Range, Refrigerator, Washer
      • Laundry: Laundry Room
      Features
      • Ceiling Fan(s), Eating Space In Kitchen, Kitchen/Family Room Combo, Walk-In Closet(s)
      • Flooring: Carpet, Ceramic Tile, Engineered Hardwood
      • Windows: Blinds
      • Has fireplace: Yes
      • Fireplace features: Family Room, Wood Burning
      Interior area
      • Total structure area: 3,870
      • Total interior livable area: 2,706 sqft
      Video & virtual tour

      Property

      Parking
      • Total spaces: 3
      • Parking features: Garage Door Opener
      • Attached garage spaces: 3
      • Details: Garage Dimensions: 24x31
      Features
      • Levels: One
      • Stories: 1
      • Patio & porch: Covered, Patio, Screened
      • Exterior features: Irrigation System
      • Has private pool: Yes
      • Pool features: Gunite, In Ground
      • Has view: Yes
      • View description: Pool
      Lot
      • Size: 0.26 Acres
      • Dimensions: 90 x 125
      • Features: Landscaped, Level
      Details
      • Parcel number: 362815953210000790
      • Special conditions: None

      Construction

      Type & style
      • Home type: SingleFamily
      • Property subtype: Single Family Residence
      Materials
      • Block, Stucco
      • Foundation: Slab
      • Roof: Shingle
      Condition
      • New construction: No
      • Year built: 1989

      Utilities & green energy

      • Sewer: Public Sewer
      • Water: Public
      • Utilities for property: BB/HS Internet Available, Electricity Connected, Public, Sewer Connected, Street Lights, Water Connected

      Community & HOA

      Community
      • Features: Deed Restrictions
      • Pet fee: $0 monthly
      • Subdivision: WEATHERSFIELD SUB
      HOA
      • Has HOA: Yes
      • Services included: Common Area Taxes, Manager
      • HOA fee: $72 monthly
      • HOA name: First Services Residential/Chan Tinkle
      • HOA phone: 727-299-9555
      Location
      • Region: Dunedin

      Financial & listing details

      • Price per square foot: $307/sqft
      • Tax assessed value: $737,885
      • Annual tax amount: $4,797
      • Date on market: 6/10/2026
      • Cumulative days on market: 8 days
      • Listing terms: Cash,Conventional,FHA,VA Loan
      • Ownership: Fee Simple
      • Total actual rent: 0
      • Electric utility on property: Yes
      • Road surface type: Paved

        Estimated market value

        $823,700

        $783,000 - $865,000

        $5,138/mo

        Price history

        DateEventPrice
        7/8/2026Contingent$830,000$307/sqft
        Source: Stellar MLS #TB8517890 Report a problem
        6/17/2026Pending sale$830,000$307/sqft
        Source: Stellar MLS #TB8517890 Report a problem
        6/10/2026Listed for sale$830,000+279%$307/sqft
        Source: Stellar MLS #TB8517890 Report a problem
        10/24/1997Sold$219,000+15.3%$81/sqft
        Source: Public Record Report a problem
        12/7/1994Sold$190,000$70/sqft
        Source: Public Record Report a problem

        Public tax history

        YearProperty taxesTax assessment
        2024$4,535 +1.5%$305,214 +3%
        2023$4,465 +2.8%$296,324 +3%
        2022$4,342 -1.3%$287,693 +3%
        2021$4,401 +0.2%$279,314 +1.4%
        2020$4,392 +1.7%$275,458 +2.3%
        2019$4,317 $269,265 +1.9%
        2018$4,317 +1.4%$264,244 +2.1%
        2017$4,259 +1.6%$258,809 +2.1%
        2016$4,192 -1.6%$253,486 +0.7%
        2015$4,259 +2.4%$251,724 +0.8%
        2014$4,158 +0.5%$249,726 +1.5%
        2013$4,137 +3.7%$246,035 +1.7%
        2012$3,990 $241,922 +3%
        2011-- $234,876 +1.5%
        2010-- $231,405 +2.7%
        2009-- $225,321 +0.1%
        2008$3,562 $225,096 +3%
        2007-- $218,540 -20.9%
        2005-- $276,200 +15%
        2004$3,809 +1.6%$240,100 +3.9%
        2003$3,749 +4.8%$231,000 +5.3%
        2002$3,576 $219,400 +7.3%
        2001$3,576 +4%$204,500 +8.1%
        2000$3,440 $189,200

        Find assessor info on the county website

        Monthly payment

        Est. payment

        Payment breakdown

        Explore the cost of this home by adjusting the details. Changes won't be saved.
        All calculations are estimates and provided by Zillow, Inc. for informational purposes only. Actual amounts may vary.
        HOA fees may include property taxes on listings classified as Co-Ops. Contact the listing agent and/or owner for fee details.
        Mortgage interest rates are dependent on a number of factors, including credit score, down payment, and repayment length. Interest rate data provided by Zillow Group Marketplace, Inc. as of 1/1/1970 from various mortgage lenders with which we have lead or other similar arrangements; the Estimated Payment is an average of those rates.
        See how much you could borrow to make a competitive offer.

        Climate risks

        Neighborhood: 34698

        Getting around

        24 / 100
        Car-Dependent
        13 / 100
        Minimal Transit
        56 / 100
        Bikeable

        Nearby schools

        GreatSchools rating
        Schools provided by the listing agent
        • Elementary: Garrison-Jones Elementary-PN
        • Middle: Dunedin Highland Middle-PN
        • High: Dunedin High-PN

        Source: Stellar MLS. This data may not be complete. We recommend contacting the local school district to confirm school assignments for this home.

        A local agent can set up tours, give advice and negotiate with sellers.

        Browse local experts

        Similar homes

        Skip to the end of the carouselSkip to the beginning of the carousel