Skip main navigation
Sold for $675,000
Street View
  • $675,000

    690 Yorkshire Dr, Breinigsville, PA 18031

    5beds
    4,629sqft
    Single Family Residence
    Built in 2010
    0.29 Acres Lot
    $786,800 Zestimate®
    $146/sqft
    $3,943 Estimated rent

    Home value

    $786,800

    $747,000 - $826,000

    $3,943/mo

    Zestimate® history
    Loading
    Loading...

    Owner options

    List your home for rent

    $3,943/mo

    Rent Zestimate®

    Find your next renter with Zillow Rental Manager. Plus, with online applications, you can quickly screen prospective tenants – for free.

    Learn more

    $3,943/mo

    Rent Zestimate®

    Refinance and save

    $4,419/mo

    Est. payment

    Refinancing to a lower rate could help reduce your monthly payments and save thousands over the life of the loan.

    See today's rates

    $4,419/mo

    Est. payment

    Explore your selling options

    Work with a Zillow partner agent

    Leverage their expertise and Zillow's premium Showcase listings to get your home seen by more buyers.

    Get started

    List with your own agent

    Get your home in front of millions of buyers by listing it on Zillow.

    Learn how to do it

    Sell it yourself

    Take full control of how buyers see your home on Zillow by listing For Sale by Owner (FSBO).

    List your home

    What's special

    Extended family quartersFrench doorsMaster bathCathedral ceilingsFam rmGranite countersSpacious master br suite
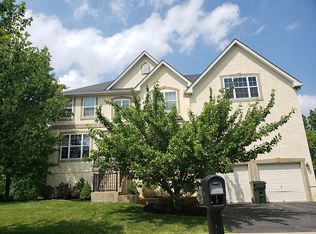
    Picturesque neighborhood of Highgate. This stunning property offers a range of features that will surely captivate any homebuyer. Great times will be enjoyed in the charming DR, kitchen & Breakfast Rm/Solarium w/full wall of windows creating a bright & airy atmosphere. Adjoining Family rm boasts a floor to ceiling gas fireplace, cathedral ceilings, towering windows & ceiling fan offering the perfect place for relaxation & entertaining. The kitchen features a gas cooktop, granite counters & convenient center island. Making your way to the 2nd fl you'll find a spacious Master BR suite, complete w/2 walk-in closets, office/nursery & master bath w/ tile shower w/spa jets & relaxing whirlpool tub. French doors provide privacy & elegance. For those seeking a flexible living arrangement, walk out lower level provides extended family quarters w/2nd kitchenette (no stove), Fam Rm w/gas Fireplace & theatre rm. Beautiful stamped concrete patio w/hottub adds to your enjoyment. Truly a must have!

    Zillow last checked:

    Listing updated:

    Listed by:

    Nick Kavounas Jr. 610-216-9488,

    Coldwell Banker Heritage R E,

    Janice M. Kavounas 610-398-3112,

    Coldwell Banker Heritage R E

    Bought with:

    Ravi Dhingra, RS344220

    Keller Williams Allentown

    Source: GLVR,MLS#: 722370MLS LogoOriginating MLS: Lehigh Valley MLS

    Facts & features

    Interior

    Bedrooms & bathrooms
    • Bedrooms: 5
    • Bathrooms: 4
    • Full bathrooms: 3
    • 1/2 bathrooms: 1
    Rooms
    • Room types: Den, Office
    Heating
    • Forced Air, Gas, Zoned
    Cooling
    • Central Air, Zoned
    Appliances
    • Included: Dryer, Dishwasher, Electric Oven, Disposal, Gas Water Heater, Microwave, Washer
    • Laundry: Upper Level
    Features
    • Breakfast Area, Cathedral Ceiling(s), Dining Area, Separate/Formal Dining Room, Family Room Lower Level, Handicap Access, High Ceilings, Home Office, In-Law Floorplan, Jetted Tub, Kitchen Island, Family Room Main Level, Second Kitchen, Vaulted Ceiling(s), Wired for Data
    • Flooring: Hardwood, Vinyl
    • Windows: Screens
    • Basement: Full
    • Has fireplace: Yes
    • Fireplace features: Family Room, Lower Level
    Interior area
    • Total interior livable area: 4,629 sqft
    • Finished area above ground: 3,322
    • Finished area below ground: 1,307

    Property

    Parking
    • Total spaces: 2
    • Parking features: Built In, Garage, Off Street, On Street, Garage Door Opener
    • Garage spaces: 2
    • Has uncovered spaces: Yes
    Features
    • Stories: 3
    • Patio & porch: Deck, Patio
    • Exterior features: Deck, Fire Pit, Patio
    • Has spa: Yes
    Lot
    • Size: 0.29 Acres
    • Dimensions: 12,598
    Details
    • Parcel number: 545489661034 001
    • Zoning: R3-Medium - Low Density R
    • Special conditions: None

    Construction

    Type & style
    • Home type: SingleFamily
    • Architectural style: Colonial
    • Property subtype: Single Family Residence
    Materials
    • Stone Veneer, Vinyl Siding
    • Roof: Asphalt,Fiberglass
    Condition
    • Unknown
    • Year built: 2010

    Utilities & green energy

    • Electric: 200+ Amp Service
    • Sewer: Public Sewer
    • Water: Public
    • Utilities for property: Cable Available

    Community & HOA

    Community
    • Features: Curbs, Sidewalks
    • Security: Security System, Intercom, Smoke Detector(s)
    • Subdivision: Highgate
    Location
    • Region: Breinigsville

    Financial & listing details

    • Price per square foot: $146/sqft
    • Tax assessed value: $380,700
    • Annual tax amount: $7,926
    • Date on market: 9/19/2025
    • Cumulative days on market: 3 days
    • Listing terms: Cash,Conventional,FHA,VA Loan
    • Ownership type: Fee Simple
    • Road surface type: Paved

    Price history

    DateEventPrice
    9/8/2023Sold$675,000+3.9%$146/sqft
    Source: GLVR #722370 Report a problem
    8/21/2023Pending sale$649,900$140/sqft
    Source: GLVR #722370 Report a problem
    8/18/2023Listed for sale$649,900+36.5%$140/sqft
    Source: GLVR #722370 Report a problem
    9/28/2010Sold$476,209$103/sqft
    Source: Public Record Report a problem

    Public tax history

    YearProperty taxesTax assessment
    2025$8,497 +7.2%$380,700
    2024$7,926 +2.5%$380,700
    2023$7,736 $380,700
    2022$7,736 +0.4%$380,700
    2021$7,702 $380,700
    2020$7,702 +10323%$380,700
    2019$74 $380,700
    2018$74 $380,700
    2017-- $380,700
    2016-- $380,700
    2015-- $380,700
    2014-- $380,700 +163.7%
    2012-- $144,350
    2011-- $144,350 +1443.9%
    2010-- $9,350
    2009-- $9,350
    2008-- $9,350
    2007-- $9,350
    Find assessor info on the county website

    Neighborhood: 18031

    Nearby schools

    GreatSchools rating
    Schools provided by the listing agent
    • Elementary: Fred Jaindl Elementary School
    • Middle: Springhouse Middle School
    • High: Parkland High School
    • District: Parkland

    Source: GLVR. This data may not be complete. We recommend contacting the local school district to confirm school assignments for this home.

    Get a cash offer in 3 minutes
    Find out how much your home could sell for in as little as 3 minutes with a no-obligation cash offer.
    Estimated market value
    $786,800
    Get a cash offer in 3 minutes
    Find out how much your home could sell for in as little as 3 minutes with a no-obligation cash offer.
    Estimated market value
    $786,800