**APPRAISED IN NOV 2024 AT $564K.**Welcome to your dream home on 38th Avenue North in sunny St. Petersburg! This impressive 5-bedroom, 5-bathroom property sits on a sprawling .51-acre lot, offering endless possibilities and energy efficiency with solar panels and two tankless water heaters. A circular driveway provides a grand entrance, while a private-entry in-law suite adds flexibility for guests or rental income. With no HOA, there's ample space for boats, RVs, and all your toys. The property features four sheds with electricity—one equipped with AC and water—ideal for storage, workshops, or creative use. The expansive backyard has plenty of room for outdoor living and even a future pool. Located just minutes from the beach, dining, and entertainment, this home combines sustainability, convenience, and the ultimate Florida lifestyle. Schedule your showing today!
Sold for $500,000
$500,000
6900 38TH AVENUE N, ST PETERSBURG, FL 33710
5beds
2,820sqft
Single Family Residence
Built in 1951
0.51 Acres Lot
$488,700 Zestimate®
$177/sqft
$4,926 Estimated rent
Home value
$488,700
$440,000 - $542,000
$4,926/mo
Zestimate® history
Owner options
List your home for rent
$4,926/mo
Rent Zestimate®
Find your next renter with Zillow Rental Manager. Plus, with online applications, you can quickly screen prospective tenants – for free.
$4,926/mo
Rent Zestimate®
Refinance and save
$3,459/mo
Est. payment
Refinancing to a lower rate could help reduce your monthly payments and save thousands over the life of the loan.
$3,459/mo
Est. payment
Explore your selling options
Work with a Zillow partner agent
Leverage their expertise and Zillow's premium Showcase listings to get your home seen by more buyers.
Get startedList with your own agent
Get your home in front of millions of buyers by listing it on Zillow.
Learn how to do itSell it yourself
Take full control of how buyers see your home on Zillow by listing For Sale by Owner (FSBO).
List your homeWhat's special
Private-entry in-law suiteExpansive backyardCircular drivewayFour sheds with electricity
Zillow last checked:
Listing updated:
Listed by:
Shakiera Gilmore 813-993-6236,
BHHS FLORIDA PROPERTIES GROUP 813-907-8200
Bought with:
Angela Julian PA, 3301225
CHARLES RUTENBERG REALTY INC
Source: Stellar MLS,MLS#: TB8332807 Originating MLS: Suncoast Tampa
Originating MLS: Suncoast Tampa
Facts & features
Interior
Bedrooms & bathrooms
- Bedrooms: 5
- Bathrooms: 5
- Full bathrooms: 5
Rooms
- Room types: Utility Room
Primary bedroom
- Features: Walk-In Closet(s)
- Level: First
- Area: 230 Square Feet
- Dimensions: 23x10
Other
- Features: Built-in Closet
- Level: First
- Area: 140 Square Feet
- Dimensions: 14x10
Bedroom 3
- Features: Built-in Closet
- Level: First
- Area: 117 Square Feet
- Dimensions: 13x9
Bedroom 4
- Features: Built-in Closet
- Level: First
- Area: 126 Square Feet
- Dimensions: 14x9
Bedroom 5
- Features: Built-in Closet
- Level: First
- Area: 221 Square Feet
- Dimensions: 13x17
Family room
- Features: En Suite Bathroom
- Level: First
- Area: 360 Square Feet
- Dimensions: 30x12
Game room
- Level: First
- Area: 192 Square Feet
- Dimensions: 12x16
Kitchen
- Level: First
- Area: 253 Square Feet
- Dimensions: 23x11
Living room
- Level: First
- Area: 238 Square Feet
- Dimensions: 17x14
Heating
- Electric
Cooling
- Central Air
Appliances
- Included: Dishwasher, Range, Refrigerator, Tankless Water Heater
- Laundry: Inside, Laundry Closet
Features
- Ceiling Fan(s), Eating Space In Kitchen, Solid Surface Counters, Solid Wood Cabinets, Split Bedroom, Thermostat, Walk-In Closet(s), In-Law Floorplan
- Flooring: Tile
- Windows: Double Pane Windows, Skylight(s)
- Has fireplace: Yes
- Fireplace features: Family Room, Gas
Interior area
- Total structure area: 3,555
- Total interior livable area: 2,820 sqft
Property
Parking
- Total spaces: 3
- Parking features: Driveway, Oversized, Parking Pad, RV Access/Parking, Workshop in Garage
- Garage spaces: 2
- Carport spaces: 1
- Covered spaces: 3
- Has uncovered spaces: Yes
Features
- Levels: One
- Stories: 1
- Patio & porch: Front Porch, Porch, Screened, Side Porch
- Exterior features: Rain Gutters, Storage
- Fencing: Chain Link,Fenced,Vinyl,Wood
Lot
- Size: 0.51 Acres
- Dimensions: 160 x 140
Details
- Parcel number: 073116771120000020
- Special conditions: None
Construction
Type & style
- Home type: SingleFamily
- Property subtype: Single Family Residence
Materials
- Concrete
- Foundation: Slab
- Roof: Shingle
Condition
- New construction: No
- Year built: 1951
Utilities & green energy
- Sewer: Public Sewer
- Water: Public
- Utilities for property: Electricity Connected, Solar, Water Available
Community & HOA
Community
- Pet fee: $0 monthly
- Subdivision: ROSSELLIS REP
HOA
- Has HOA: No
Location
- Region: Saint Petersburg
Financial & listing details
- Price per square foot: $177/sqft
- Tax assessed value: $574,254
- Annual tax amount: $2,394
- Date on market: 12/26/2024
- Cumulative days on market: 2 days
- Listing terms: Cash,Conventional
- Ownership: Fee Simple
- Total actual rent: 0
- Electric utility on property: Yes
- Road surface type: Asphalt
Price history
| Date | Event | Price |
|---|---|---|
| 1/24/2025 | Sold | $500,000-9.1%$177/sqft |
Source:  Stellar MLS #TB8332807 Report a problem Stellar MLS #TB8332807 Report a problem | ||
| 12/29/2024 | Pending sale | $550,000$195/sqft |
Source: Stellar MLS #TB8332807 Report a problem | ||
| 12/27/2024 | Listed for sale | $550,000+478.9%$195/sqft |
Source: Stellar MLS #TB8332807 Report a problem | ||
| 1/4/2001 | Sold | $95,000$34/sqft |
Source: Public Record Report a problem | ||
Public tax history
| Year | Property taxes | Tax assessment |
|---|---|---|
| 2025 | $2,705 +12.9% | $183,368 +7.7% |
| 2024 | $2,395 +2.4% | $170,260 +3% |
| 2023 | $2,339 -0.6% | $165,301 +3% |
| 2022 | $2,352 -0.8% | $160,486 +3% |
| 2021 | $2,372 +0.2% | $155,812 +1.4% |
| 2020 | $2,367 +1.8% | $153,661 +2.3% |
| 2019 | $2,325 | $150,206 +1.9% |
| 2018 | $2,325 +3.2% | $147,405 +2.1% |
| 2017 | $2,253 +1.3% | $144,373 +2.1% |
| 2016 | $2,223 -1.4% | $141,404 +0.7% |
| 2015 | $2,255 +0.7% | $140,421 +0.8% |
| 2014 | $2,239 +1% | $139,307 +1.5% |
| 2013 | $2,218 +2.2% | $137,248 +1.7% |
| 2012 | $2,170 | $134,954 +2.8% |
| 2011 | -- | $131,281 +1.5% |
| 2010 | -- | $129,341 +2.7% |
| 2009 | -- | $125,941 +0.1% |
| 2008 | $1,835 | $125,815 +3% |
| 2007 | -- | $122,150 -30.5% |
| 2005 | -- | $175,700 +13.9% |
| 2004 | $2,124 +2% | $154,300 +28.8% |
| 2003 | $2,083 +45.2% | $119,800 +31.4% |
| 2002 | $1,435 | $91,200 +9.9% |
| 2001 | $1,435 +30.7% | $83,000 +7.7% |
| 2000 | $1,098 | $77,100 |
Find assessor info on the county website
Neighborhood: Jungle Terrace
Nearby homes
- $392,000-- bd2 ba1.2k sqft6870 38th Ave N, Saint Petersburg, FL 33710Off Market
- $409,100-- bd2 ba1.5k sqft6973 37th Ave N, Saint Petersburg, FL 33710Off Market
- $459,400-- bd2 ba1.5k sqft6930 38th Ave N, Saint Petersburg, FL 33710Off Market
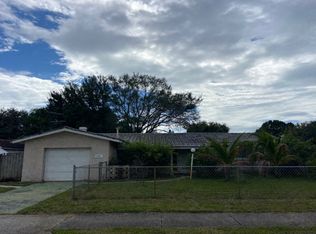
- $320,2002 bd1 ba1.2k sqft3765 69th Way N, Saint Petersburg, FL 33710Off Market
- $467,6003 bd2 ba1.5k sqft6947 37th Ave N, Saint Petersburg, FL 33710Off Market
- $588,0004 bd2 ba1.7k sqft3735 69th Way N, Saint Petersburg, FL 33710Sold
- $352,4003 bd2 ba1.2k sqft6864 38th Ave N, Saint Petersburg, FL 33710Off Market
- $437,400-- bd2 ba2.1k sqft3672 70th St N, Saint Petersburg, FL 33710Off Market
Nearby schools
GreatSchools rating
- 6/10Seventy-Fourth St. Elementary SchoolGrades: PK-5Distance: 0.3 mi
- 3/10Azalea Middle SchoolGrades: 6-8Distance: 1.1 mi
- 3/10Dixie M. Hollins High SchoolGrades: 9-12Distance: 1 mi
Schools provided by the listing agent
- Elementary: Seventy-Fourth St. Elem-PN
- Middle: Azalea Middle-PN
- High: Dixie Hollins High-PN
Source: Stellar MLS. This data may not be complete. We recommend contacting the local school district to confirm school assignments for this home.
Get a cash offer in 3 minutes
Find out how much your home could sell for in as little as 3 minutes with a no-obligation cash offer.
Estimated market value
$488,700
Get a cash offer in 3 minutes
Find out how much your home could sell for in as little as 3 minutes with a no-obligation cash offer.
Estimated market value
$488,700
- Florida
- Pinellas County
- Saint Petersburg
- 33710
- Jungle Terrace
- 6900 38TH AVENUE N
Nearby cities
Nearby neighborhoods
Nearby zip codes
Other Saint Petersburg Topics
- Apartments for Rent in 33710
- Houses for Sale in 33710
- Houses for Rent in 33710
- 33710 Real Estate
- Saint Petersburg Condos
- Houses for Sale in Saint Petersburg
- Newest Listings in Saint Petersburg
- Saint Petersburg Home Values
- Saint Petersburg Real Estate Agents
- Saint Petersburg Refinance
- Saint Petersburg Mortgage Rates
