Skip main navigation
Active
  • $1,675,000

    6900 Archway Dr NE, Rockford, MI 49341

    5beds
    5,676sqft
    : 
    $10,404/mo
    Get pre-qualified
    Single Family Residence
    Built in 1997
    10.06 Acres Lot
    $1,561,200 Zestimate®
    $295/sqft
    $-- HOA

    What's special

    Large granite islandHigh-end finishes throughoutPrivate main floor officeExpansive thoughtfully designed floorplanMarble heated flooringMassive storage spacesHand-scraped hickory flooring
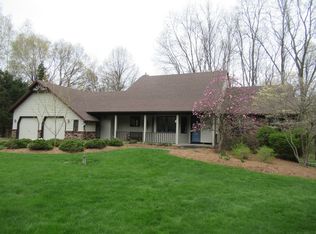
    This luxury 5500+ square foot custom-built home with 5 bedrooms, 4.5 bathrooms, 3.5 stall garage on 10 acres with a gorgeous wooded backdrop, pond, and immaculately cared for yard will be one you will not want to miss! The expansive, thoughtfully designed floorplan features high-end finishes throughout. Highlights of the home include hand-scraped hickory flooring, a chef's kitchen with double oven, large granite island, a living room with a gas travertine and marble fireplace with a picturesque view overlooking a spectacular back yard. The mudroom has a large closet and laundry room off the kitchen complete with a dog washing station! The main level primary bedroom is more of a sanctuary than a bedroom, featuring an en-suite with a huge walk-in shower and Jacuzzi tub, dual vanities with quartz countertops, marble heated flooring and a large walk-in closet. A private main floor office and eye-catching 1/2 bath round out the main floor. Upstairs you will find 4 additional bedrooms and two full bathrooms with quartz countertops and heated flooring on the upper level. The finished basement offers two double door walkouts, a bar area, a huge family room with tray ceiling and fireplace, full bath with tiled shower, and massive storage spaces. This is a very energy-efficient home with zoned heating and cooling, a 75-gallon hot water heater with water circulating loop and there is a 22KW Generac natural gas standby generator. The garage includes fully insulated 6" walls, 2 Whisper quiet overhead doors, a 75,000 BTU Trane heater, hot and cold water, 3 drains, a 16' workbench with soft close cabinets and colored metal pegboard, an epoxy painted floor, 220 outlet, air hose reel, and 2 man doors. The sprinkler system has an easy gravity drain system, there is a huge 24 x 48 composite deck, and a 12 x 24 storage shed. With this amount of space and privacy you won't need anything else!
    76 days
    |
    838
    |
    35
    |

    Zillow last checked:

    Listing updated:

    Listed by:

    Mandy Green 616-318-0752,

    Five Star Real Estate (E. Division) 616-407-4041

    Source: MichRIC,MLS#: 26023929MLS Logo

      Facts & features

      Interior

      Bedrooms & bathrooms
      • Bedrooms: 5
      • Bathrooms: 5
      • Full bathrooms: 4
      • 1/2 bathrooms: 1
      • Main level bedrooms: 1
      Primary bedroom
      • Level: Main
      • Area: 285
      • Dimensions: 19.00 x 15.00
      Bedroom 2
      • Level: Upper
      • Area: 224
      • Dimensions: 16.00 x 14.00
      Bedroom 3
      • Level: Upper
      • Area: 221
      • Dimensions: 17.00 x 13.00
      Bedroom 4
      • Level: Upper
      • Area: 224
      • Dimensions: 16.00 x 14.00
      Primary bathroom
      • Level: Main
      • Area: 168
      • Dimensions: 14.00 x 12.00
      Bonus room
      • Level: Upper
      • Area: 150
      • Dimensions: 15.00 x 10.00
      Dining area
      • Level: Main
      • Area: 378
      • Dimensions: 21.00 x 18.00
      Kitchen
      • Description: Second Kitchen
      • Level: Basement
      • Area: 99
      • Dimensions: 11.00 x 9.00
      Kitchen
      • Level: Main
      • Area: 294
      • Dimensions: 21.00 x 14.00
      Laundry
      • Level: Main
      • Area: 88
      • Dimensions: 11.00 x 8.00
      Living room
      • Level: Main
      • Area: 399
      • Dimensions: 21.00 x 19.00
      Office
      • Level: Main
      • Area: 210
      • Dimensions: 15.00 x 14.00
      Other
      • Level: Basement
      • Area: 420
      • Dimensions: 30.00 x 14.00
      Recreation
      • Level: Basement
      • Area: 1085
      • Dimensions: 35.00 x 31.00
      Heating
      • Forced Air
      Cooling
      • Central Air
      Appliances
      • Included: Humidifier, Bar Fridge, Cooktop, Dishwasher, Dryer, Microwave, Oven, Refrigerator, Washer, Water Softener Owned
      • Laundry: Laundry Room, Main Level
      Features
      • Ceiling Fan(s), Center Island, Eat-in Kitchen, Pantry
      • Flooring: Carpet, Ceramic Tile, Other, Stone, Tile, Wood
      • Windows: Low-Emissivity Windows, Screens, Insulated Windows, Bay/Bow, Window Treatments
      • Basement: Full,Walk-Out Access
      • Number of fireplaces: 2
      • Fireplace features: Gas Log, Living Room, Other
      Interior area
      • Total structure area: 3,741
      • Total interior livable area: 5,676 sqft
      • Finished area below ground: 0

      Property

      Parking
      • Total spaces: 3
      • Parking features: Garage Faces Side, Garage Door Opener, Attached
      • Garage spaces: 3
      Features
      • Stories: 2
      • Waterfront features: Pond
      • Body of water: Private Pond
      Lot
      • Size: 10.06 Acres
      • Features: Recreational, Wooded, Shrubs/Hedges
      Details
      • Parcel number: 411104200032
      • Zoning description: Res

      Construction

      Type & style
      • Home type: SingleFamily
      • Architectural style: Traditional
      • Property subtype: Single Family Residence
      Materials
      • Stone, Vinyl Siding
      • Roof: Shingle
      Condition
      • New construction: No
      • Year built: 1997

      Utilities & green energy

      • Sewer: Septic Tank
      • Water: Well
      • Utilities for property: Phone Available, Natural Gas Available, Electricity Available, Cable Available, Phone Connected, Natural Gas Connected

      Community & HOA

      Community
      • Security: Smoke Detector(s)
      Location
      • Region: Rockford

      Financial & listing details

      • Price per square foot: $295/sqft
      • Tax assessed value: $309,225
      • Annual tax amount: $9,717
      • Date on market: 5/21/2026
      • Listing terms: Cash,Conventional
      • Electric utility on property: Yes
      • Road surface type: Paved

        Estimated market value

        $1,561,200

        $1.48M - $1.64M

        $5,928/mo

        Price history

        DateEventPrice
        5/21/2026Listed for sale$1,675,000+31.4%$295/sqft
        Source: MichRIC #26023929 Report a problem
        10/2/2020Listing removed$1,275,000$225/sqft
        Source: Redfin Corporation #20020014 Report a problem
        6/4/2020Listed for sale$1,275,000+73.5%$225/sqft
        Source: Redfin Corporation #20020014 Report a problem
        9/13/2011Listing removed$735,000$129/sqft
        Source: J T HENDERSON & ASSOC LLC #11030400 Report a problem
        6/1/2011Listed for sale$735,000$129/sqft
        Source: J T HENDERSON & ASSOC LLC #11030400 Report a problem

        Public tax history

        YearProperty taxesTax assessment
        2025$9,377 $535,400 +6.2%
        2024-- $504,000 +45.6%
        2021$8,106 $346,200 +3.3%
        2020$8,106 -1.1%$335,000 +3.5%
        2019$8,198 +3.4%$323,600 +15.9%
        2018$7,926 +261.4%$279,100 +196.3%
        2017$2,193 $94,200 -60.1%
        2016$2,193 $235,900
        2015$2,193 $235,900 +2.7%
        2013-- $229,600 +7%
        2011-- $214,600 +6.4%
        2010-- $201,700 -14.2%
        2009-- $235,100 +0.7%
        2007-- $233,400 +19.2%
        2006-- $195,846 +3.7%
        2005-- $188,859 +3.3%
        2004-- $182,826 +6.2%
        2002-- $172,117 +3.2%
        2001-- $166,781
        Find assessor info on the county website

        Monthly payment

        Est. payment

        Payment breakdown

        Explore the cost of this home by adjusting the details. Changes won't be saved.
        All calculations are estimates and provided by Zillow, Inc. for informational purposes only. Actual amounts may vary.
        HOA fees may include property taxes on listings classified as Co-Ops. Contact the listing agent and/or owner for fee details.
        Mortgage interest rates are dependent on a number of factors, including credit score, down payment, and repayment length. Interest rate data provided by Zillow Group Marketplace, Inc. as of 1/1/1970 from various mortgage lenders with which we have lead or other similar arrangements; the Estimated Payment is an average of those rates.
        See how much you could borrow to make a competitive offer.

        Climate risks

        Neighborhood: 49341

        Getting around

        0 / 100
        Car-Dependent
        17 / 100
        Somewhat Bikeable

        Nearby schools

        GreatSchools rating

        A local agent can set up tours, give advice and negotiate with sellers.

        Browse local experts

        Similar homes