Skip main navigation
Sold for $3,600,000
Street View
  • $3,600,000

    6900 Benjamin St, Mc Lean, VA 22101

    7beds
    8,208sqft
    Single Family Residence
    Built in 2009
    0.97 Acres Lot
    $3,993,700 Zestimate®
    $439/sqft
    $7,239 Estimated rent

    Home value

    $3,993,700

    $3.71M - $4.31M

    $7,239/mo

    Zestimate® history
    Loading
    Loading...

    Owner options

    List your home for rent

    $7,239/mo

    Rent Zestimate®

    Find your next renter with Zillow Rental Manager. Plus, with online applications, you can quickly screen prospective tenants – for free.

    Learn more

    $7,239/mo

    Rent Zestimate®

    Refinance and save

    $18,190/mo

    Est. payment

    Refinancing to a lower rate could help reduce your monthly payments and save thousands over the life of the loan.

    See today's rates

    $18,190/mo

    Est. payment

    Explore your selling options

    Work with a Zillow partner agent

    Leverage their expertise and Zillow's premium Showcase listings to get your home seen by more buyers.

    Get started

    List with your own agent

    Get your home in front of millions of buyers by listing it on Zillow.

    Learn how to do it

    Sell it yourself

    Take full control of how buyers see your home on Zillow by listing For Sale by Owner (FSBO).

    List your home

    What's special

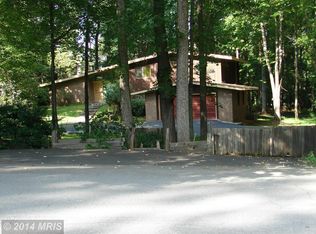
    Nestled within Langley Forest, one of McLean’s most coveted neighborhoods, and situated on 1 acre of lush, manicured grounds offering an unparalleled sanctuary of sophistication and comfort, this exceptional custom home offers 7-bedrooms and 7.5 baths, 5 of which are located on the upper level, including a sumptuous primary suite with separate sitting room, gas fireplace, custom walk-in closets, beverage station and updated bathroom. This private oasis offers an additional main level primary suite and lower-level guest quarters. An open floorplan with soaring ceilings and expansive windows bathes the living spaces in natural light throughout, and custom details such as coffered ceilings and crown molding provide refined elegance at every turn. A separate, spacious main floor home office offers quiet garden views. Enjoy the luxury, gourmet kitchen with professional appliances and craftsmanship, including, leather textured granite countertops, incredible amounts of storage and a walk-in pantry. The TimberTech deck, beautiful hardscape with waterfall feature, patios, and architecturally landscaped yard create a backyard for wonderful entertaining, enjoyment, and peaceful relaxation. Enjoy your view from the gracious southern-style front porch or covered balcony or walk out on the lower level to your spacious patio, surrounded by perennial beds and mature trees. Some marvelous features of this exquisite property include new flooring throughout, updated lighting and fixtures, 3-car side load garage with EV charging stations, a multi-zoned irrigation system, a state-of-the-art security system, a fenced back yard, whole-house electric surge protection, and expansive driveway for additional parking. Immaculate inside and out, move in ready! With its unrivaled blend of sophistication, comfort, and luxury, this extraordinary residence represents the epitome of refined living in one of McLean's most prestigious neighborhoods. Located within the boundary of some of the nation’s best schools, convenient to two international airports, metro and arteries serving the Washington DC and Northern Virginia areas. Churchill, Cooper, Langley. This property can be viewed by appointment or at the scheduled open house, June 2nd 1-4 PM. Please call for additional information or to set a private, confidential appointment.

    Zillow last checked:

    Listing updated:

    Listed by:

    Laurie Mensing 703-873-5193,

    Long & Foster Real Estate, Inc.

    Bought with:

    Pat Derwinski, SP9263

    Weichert, REALTORS

    Source: Bright MLS,MLS#: VAFX2173414MLS Logo

    Facts & features

    Interior

    Bedrooms & bathrooms
    • Bedrooms: 7
    • Bathrooms: 8
    • Full bathrooms: 7
    • 1/2 bathrooms: 1
    • Main level bathrooms: 2
    • Main level bedrooms: 1
    Basement
    • Area: 2790
    Heating
    • Forced Air, Natural Gas
    Cooling
    • Central Air, Electric
    Appliances
    • Included: Microwave, Dishwasher, Disposal, Dryer, Oven/Range - Gas, Refrigerator, Stainless Steel Appliance(s), Washer, Electric Water Heater
    • Laundry: Main Level, Laundry Room
    Features
    • Breakfast Area, Chair Railings, Crown Molding, Entry Level Bedroom, Family Room Off Kitchen, Open Floorplan, Formal/Separate Dining Room, Kitchen - Gourmet, Kitchen Island, Kitchen - Table Space, Pantry, Recessed Lighting, Walk-In Closet(s), 9'+ Ceilings, High Ceilings
    • Flooring: Carpet, Hardwood, Wood
    • Windows: Window Treatments
    • Basement: Full,Finished,Walk-Out Access,Sump Pump
    • Number of fireplaces: 3
    • Fireplace features: Gas/Propane, Wood Burning
    Interior area
    • Total structure area: 8,324
    • Total interior livable area: 8,208 sqft
    • Finished area above ground: 5,534
    • Finished area below ground: 2,674

    Property

    Parking
    • Total spaces: 9
    • Parking features: Garage Faces Side, Garage Door Opener, Oversized, Other, Asphalt, Electric Vehicle Charging Station(s), Attached, Driveway
    • Attached garage spaces: 3
    • Uncovered spaces: 6
    Accessibility
    • Accessibility features: None
    Features
    • Levels: Three
    • Stories: 3
    • Patio & porch: Deck, Patio, Porch, Terrace
    • Exterior features: Extensive Hardscape, Lighting, Lawn Sprinkler, Storage, Water Falls, Balcony
    • Pool features: None
    • Fencing: Full
    Lot
    • Size: 0.97 Acres
    • Features: Landscaped, Premium, Rear Yard
    Details
    • Additional structures: Above Grade, Below Grade
    • Parcel number: 0214 03 0002
    • Zoning: 110
    • Special conditions: Standard

    Construction

    Type & style
    • Home type: SingleFamily
    • Architectural style: Colonial,Other
    • Property subtype: Single Family Residence
    Materials
    • HardiPlank Type, Stone
    • Foundation: Slab
    Condition
    • Excellent
    • New construction: No
    • Year built: 2009
    Details
    • Builder model: Virginia

    Utilities & green energy

    • Sewer: Public Sewer
    • Water: Public

    Community & neighborhood

    Location
    • Region: Mc Lean
    • Subdivision: Langley Forest

    Other

    Other facts
    • Listing agreement: Exclusive Right To Sell
    • Ownership: Fee Simple

    Price history

    DateEventPrice
    7/16/2024Sold$3,600,000$439/sqft
    Source: Bright MLS #VAFX2173414 Report a problem
    6/6/2024Pending sale$3,600,000$439/sqft
    Source: Long & Foster Broker Feed #VAFX2173414 Report a problem
    5/30/2024Listed for sale$3,600,000+80%$439/sqft
    Source: Long & Foster Broker Feed #VAFX2173414 Report a problem
    12/4/2012Sold$2,000,000-4.7%$244/sqft
    Source: Public Record Report a problem
    10/25/2012Price change$2,099,000-8.5%$256/sqft
    Source: McEnearney Associates Inc., Realtors #FX7953156 Report a problem
    9/27/2012Price change$2,295,000-4.2%$280/sqft
    Source: Long & Foster Report a problem
    3/3/2012Listed for sale$2,395,000-1.2%$292/sqft
    Source: Long & Foster Report a problem
    8/5/2011Listing removed$2,425,000$295/sqft
    Source: McEnearney Associates Inc., Realtors #FX7433709 Report a problem
    7/21/2011Listed for sale$2,425,000+541.5%$295/sqft
    Source: Active Website #FX7433709 Report a problem
    5/1/1996Sold$378,000$46/sqft
    Source: Public Record Report a problem

    Public tax history

    YearProperty taxesTax assessment
    2025$40,018 +29.4%$3,342,530 +30.1%
    2024$30,919 +8.2%$2,569,930 +5.4%
    2023$28,575 +0.8%$2,439,000 +2%
    2022$28,360 $2,390,470 +2.1%
    2021-- $2,341,510 +6.2%
    2020$26,973 +0.6%$2,205,000 +0.7%
    2019$26,804 +2.8%$2,189,700 +2.7%
    2018$26,082 +1.2%$2,132,800 -0.6%
    2017$25,762 -0.9%$2,146,680 -1.2%
    2016$26,004 +5.3%$2,171,760 +1.6%
    2015$24,685 +6.4%$2,136,960 +6.3%
    2014$23,201 $2,011,120 +2.4%
    2013-- $1,964,010 -1.9%
    2012-- $2,001,920 +3.6%
    2011-- $1,931,800 -1.1%
    2010-- $1,952,840 +43.9%
    2009-- $1,357,250 +20.1%
    2008-- $1,130,000
    2007-- $1,130,000 +64.5%
    2003-- $687,005 +20%
    2002-- $572,505 +11%
    2001-- $515,770

    Find assessor info on the county website

    Neighborhood: 22101

    Nearby schools

    GreatSchools rating
    Schools provided by the listing agent
    • Elementary: Churchill Road
    • Middle: Cooper
    • High: Langley
    • District: Fairfax County Public Schools

    Source: Bright MLS. This data may not be complete. We recommend contacting the local school district to confirm school assignments for this home.

    Get a cash offer in 3 minutes
    Find out how much your home could sell for in as little as 3 minutes with a no-obligation cash offer.
    Estimated market value
    $3,993,700
    Get a cash offer in 3 minutes
    Find out how much your home could sell for in as little as 3 minutes with a no-obligation cash offer.
    Estimated market value
    $3,993,700