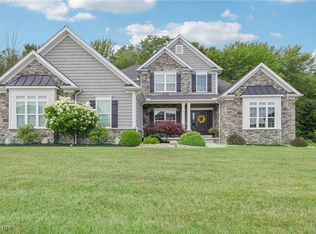
Welcome to a breathtaking custom-built retreat that backs to over 10 acres of serene, dedicated woods—offering unmatched privacy, tranquility, and a connection to nature that’s truly rare. This one-of-a-kind residence was thoughtfully designed for both everyday luxury and unforgettable entertaining, blending sophisticated design with ultimate comfort across every level.
With 5 spacious bedrooms and 5.5 beautifully appointed bathrooms, this home has room for everyone—and then some. The owner’s suite is a true sanctuary, featuring a spa-style deluxe bathroom with a soaking tub with fireplace, a custom tiled shower, a double vanity, and finishes that elevate your everyday routine into something extraordinary.
The kitchen? A chef’s fantasy, featuring state-of-the-art appliances, custom cabinetry, center island and walk-in pantry.
At the heart of the home, the great room stuns with a dramatic floor-to-ceiling stone custom gas fireplace, soaring ceilings, and walls of windows that flood the space with natural light and frame stunning woodland views. The gourmet kitchen opens seamlessly to this grand space—perfect for hosting or simply relaxing in style.
The fully finished walk-out lower level is an entertainer’s dream: complete with a second full kitchen, expansive rec room, private theater room, inspiring craft room, and an exercise room. Whether you’re entertaining guests, enjoying a movie night, or just unwinding after a long day, this home offers a space for every mood and moment.
Overflowing with high-end features and thoughtful design, this home must be seen to be believed. Luxury, nature, and lifestyle converge here, an exceptional property that feels like a private escape, yet is close to everything you need.
Closed
$1,205,000
6900 Black Tail Ct, Medina, OH 44256
4beds
6,573sqft
Single Family Residence
Built in 2016
0.66 Acres Lot
$1,180,800 Zestimate®
$183/sqft
$6,205 Estimated rent
Home value
$1,180,800
$1.11M - $1.25M
$6,205/mo
Zestimate® history
Owner options
List your home for rent
$6,205/mo
Rent Zestimate®
Find your next renter with Zillow Rental Manager. Plus, with online applications, you can quickly screen prospective tenants – for free.
$6,205/mo
Rent Zestimate®
Refinance and save
$8,098/mo
Est. payment
Refinancing to a lower rate could help reduce your monthly payments and save thousands over the life of the loan.
$8,098/mo
Est. payment
Explore your selling options
Work with a Zillow partner agent
Leverage their expertise and Zillow's premium Showcase listings to get your home seen by more buyers.
Get startedList with your own agent
Get your home in front of millions of buyers by listing it on Zillow.
Learn how to do itSell it yourself
Take full control of how buyers see your home on Zillow by listing For Sale by Owner (FSBO).
List your homeWhat's special
Exercise roomConnection to naturePrivate theater roomUnmatched privacyGreat roomInspiring craft roomSecond full kitchen
Zillow last checked:
Listing updated:
Listed by:
Jamie D Powers jamiepowers@howardhanna.com330-805-5197,
Howard Hanna
Bought with:
Saundra L Pinali, 2016002807
Richfield Realty Group LLC
Source: MLS Now,MLS#: 5112123Originating MLS: Medina County Board of REALTORS
Facts & features
Interior
Bedrooms & bathrooms
- Bedrooms: 4
- Bathrooms: 6
- Full bathrooms: 5
- 1/2 bathrooms: 1
- Main level bathrooms: 2
- Main level bedrooms: 1
Primary bedroom
- Description: Flooring: Carpet
- Level: First
- Dimensions: 17 x 17
Bedroom
- Description: Flooring: Carpet
- Level: Second
- Dimensions: 22 x 14
Bedroom
- Description: Flooring: Carpet
- Level: Second
- Dimensions: 18 x 11
Bedroom
- Description: Flooring: Carpet
- Level: Second
- Dimensions: 14 x 12
Bedroom
- Description: Flooring: Carpet
- Level: Lower
- Dimensions: 17 x 16
Dining room
- Description: Flooring: Wood
- Level: First
- Dimensions: 26 x 12
Great room
- Description: Flooring: Wood
- Level: First
- Dimensions: 21 x 18
Gym
- Level: Lower
- Dimensions: 17 x 15
Kitchen
- Description: Basment Kitchen/Bar,Flooring: Wood
- Level: Lower
- Dimensions: 11 x 9
Kitchen
- Description: Flooring: Wood
- Level: First
- Dimensions: 18 x 11
Laundry
- Description: Flooring: Ceramic Tile
- Level: First
- Dimensions: 13 x 11
Media room
- Description: Flooring: Carpet
- Level: Lower
- Dimensions: 22 x 17
Office
- Description: Flooring: Wood
- Level: First
- Dimensions: 14 x 13
Recreation
- Description: Flooring: Wood
- Level: Lower
- Dimensions: 33 x 26
Heating
- Forced Air, Gas
Cooling
- Central Air
Appliances
- Included: Dishwasher, Microwave, Range, Refrigerator
Features
- Basement: Finished
- Number of fireplaces: 2
Interior area
- Total structure area: 6,573
- Total interior livable area: 6,573 sqft
- Finished area above ground: 3,923
- Finished area below ground: 2,650
Property
Parking
- Parking features: Attached, Garage
- Attached garage spaces: 3
Features
- Levels: Two
- Stories: 2
- Patio & porch: Deck, Front Porch, Patio
- Has view: Yes
- View description: Trees/Woods
Lot
- Size: 0.66 Acres
Details
- Additional structures: Shed(s)
- Parcel number: 03011C14024
Construction
Type & style
- Home type: SingleFamily
- Architectural style: Colonial
- Property subtype: Single Family Residence
Materials
- Shake Siding, Stone
- Roof: Asphalt,Fiberglass
Condition
- Year built: 2016
Utilities & green energy
- Sewer: Public Sewer
- Water: Public
Community & HOA
Community
- Features: Park
- Subdivision: Whitetail Xing Sub Ph Iv
HOA
- Has HOA: Yes
- Services included: Common Area Maintenance
- HOA fee: $450 annually
- HOA name: Whitetail Crossing Hoa
Location
- Region: Medina
Financial & listing details
- Price per square foot: $183/sqft
- Tax assessed value: $874,080
- Annual tax amount: $13,269
- Date on market: 4/11/2025
- Cumulative days on market: 6 days
- Listing agreement: Exclusive Right To Sell
Price history
| Date | Event | Price |
|---|---|---|
| 6/12/2025 | Sold | $1,205,000+0.8%$183/sqft |
Source: Public Record Report a problem | ||
| 4/17/2025 | Pending sale | $1,195,000$182/sqft |
Source: MLS Now #5112123 Report a problem | ||
| 4/11/2025 | Listed for sale | $1,195,000+1157.9%$182/sqft |
Source: MLS Now #5112123 Report a problem | ||
| 8/30/2016 | Sold | $95,000$14/sqft |
Source: Public Record Report a problem | ||
Public tax history
| Year | Property taxes | Tax assessment |
|---|---|---|
| 2025 | $14,098 +5.6% | $305,930 +23.2% |
| 2024 | $13,349 +16.2% | $248,280 |
| 2023 | $11,485 -0.8% | $248,280 |
| 2022 | $11,576 +7.2% | $248,280 +26% |
| 2021 | $10,799 | $197,050 |
| 2020 | $10,799 -0.2% | $197,050 |
| 2019 | $10,820 -6.8% | $197,050 +0.1% |
| 2018 | $11,607 +50.7% | $196,810 +53.7% |
| 2017 | $7,701 +382.2% | $128,010 +447.8% |
| 2016 | $1,597 | $23,370 |
| 2015 | -- | -- |
Find assessor info on the county website
Neighborhood: 44256
Nearby homes
- $833,4004 bd4 ba2.6k sqft6922 Black Tail Ct, Medina, OH 44256Off Market
- $787,0004 bd5 ba4.7k sqft6888 Black Tail Ct, Medina, OH 44256Sold
- $1,010,2004 bd3 ba3k sqft6948 Black Tail Ct, Medina, OH 44256Off Market
- $862,0003 bd3 ba2.7k sqft6897 Black Tail Ct, Medina, OH 44256Off Market

- $676,1003 bd4 ba2.7k sqft6885 Black Tail Ct, Medina, OH 44256Off Market
- $919,8004 bd4 ba3.2k sqft6919 Black Tail Ct, Medina, OH 44256Off Market
- $1,053,9004 bd4 ba4.4k sqft6864 Black Tail Ct, Medina, OH 44256Off Market
- $844,7004 bd4 ba3.4k sqft6873 Black Tail Ct, Medina, OH 44256Off Market
Nearby schools
GreatSchools rating
- 8/10Ralph E. Waite Elementary SchoolGrades: K-5Distance: 1.4 mi
- 7/10A. I. Root Middle SchoolGrades: 6-8Distance: 2.9 mi
- 7/10Medina High SchoolGrades: 9-12Distance: 4.1 mi
Schools provided by the listing agent
- District: Medina CSD - 5206
Source: MLS Now. This data may not be complete. We recommend contacting the local school district to confirm school assignments for this home.
Get a cash offer in 3 minutes
Find out how much your home could sell for in as little as 3 minutes with a no-obligation cash offer.
Estimated market value
$1,180,800
Get a cash offer in 3 minutes
Find out how much your home could sell for in as little as 3 minutes with a no-obligation cash offer.
Estimated market value
$1,180,800
- Ohio
- Medina County
- Medina
- 44256
- 6900 Black Tail Ct
Nearby cities
Nearby zip codes
Other Medina Topics
