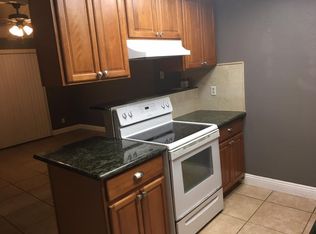
Near Elkhorn Boulevard and Roseville Road in Foothill Farms, Sacramento, this one-story duplex offers two bedrooms, two full bathrooms, beige carpet, open-beam vaulted ceilings, French windows and dual pane windows throughout 1050 square feet of living space. The living room has a woodburning fireplace with brick hearth and seat, coat closet, and a floor to ceiling window. The kitchen has tile floor, wood cabinets, formica counters and a sliding glass door to the rear yard, and is equipped with electric range, dishwasher and garbage disposal. There is also a formal dining room with tile floor and ceiling fan with overhead lighting. The master suite has a walk-in closet and window plant shelf. The master bathroom has linoleum floor, etched glass window, linen cabinet and a large shower. The second bedroom has a mirrored double-door closet. The hall bath has linoleum floor, etched glass window, and shower and tub with glass doors. The hall has a mirrored double-door closet and overhead lighting. This home has programmable central heat and air conditioning. The one-car garage has an automatic door opener, built-in shelving, and a laundry area with electric dryer hookup. This home has a security door. The fenced yard has a patio. This home is located in the Twin Rivers Unified School District, on a corner lot. Up to two pets are allowed with approval, but dogs weighing more than 40 pounds are not allowed. Owner pays for water, sewer, and trash. Available with a one year lease. For a slide show of all photos for this property, directions, to download an application, or schedule a showing, please see this property on our web site at horizonproperties.com. Please be sure to include your telephone number when emailing us. Thanks for looking at a Horizon Property!
This property is off market, which means it's not currently listed for sale or rent on Zillow. This may be different from what's available on other websites or public sources.