One of a Kind Pristine Bretton Ridge 4 large bedrooms with hardwood floors. 3 baths (2full/1 1/2) 3 +Car Garage brick colonial! Gorgeous 23 x 14 sunroom! Extra long driveway with another STAMPED concrete drive that leads all the way back to a STUNNING 18x26 INSULATED GARAGE that will make your jaw drop! This garage has a new 10’ garage door and 11’6” interior ceiling. Dream hideaway for the car buff, boater, home gym enthusiast, etc…. Possibilities are endless! 2-Car attached garage has bump out for additional storage with Nature Stone flooring that also extends to walkway & private front porch.
Interior home amenities include: Hickory cabinetry in kitchen with plenty of cupboards & kitchen island on wheels. 4 bedrooms up with HARDWOOD floors. Owner’s Suite has slider to private SUN DECK to watch the sunsets. Family room features peg-board hardwood flooring with BRAND NEW high efficiency Iron Strike wood burning stove insert for those chilly winter nights. Serene backyard with n
Closed
$355,000
6900 Chadbourne Dr, North Olmsted, OH 44070
4beds
2,712sqft
Single Family Residence
Built in 1968
0.34 Acres Lot
$392,800 Zestimate®
$131/sqft
$2,760 Estimated rent
Home value
$392,800
$373,000 - $412,000
$2,760/mo
Zestimate® history
Owner options
List your home for rent
$2,760/mo
Rent Zestimate®
Find your next renter with Zillow Rental Manager. Plus, with online applications, you can quickly screen prospective tenants – for free.
$2,760/mo
Rent Zestimate®
Refinance and save
$2,409/mo
Est. payment
Refinancing to a lower rate could help reduce your monthly payments and save thousands over the life of the loan.
$2,409/mo
Est. payment
Explore your selling options
Work with a Zillow partner agent
Leverage their expertise and Zillow's premium Showcase listings to get your home seen by more buyers.
Get startedList with your own agent
Get your home in front of millions of buyers by listing it on Zillow.
Learn how to do itSell it yourself
Take full control of how buyers see your home on Zillow by listing For Sale by Owner (FSBO).
List your homeWhat's special
Hickory cabinetryKitchen islandNature stone flooringExtra long drivewayNew mature landscapingPlenty of cupboardsHardwood floors
Zillow last checked:
Listing updated:
Listed by:
Kathleen D Hogan Kathleensoldit@yahoo.com(216)509-7418,
HomeSmart Real Estate Momentum LLC
Bought with:
Sylvia Incorvaia, 411497
EXP Realty, LLC.
Source: MLS Now,MLS#: 4480508 Originating MLS: Akron Cleveland Association of REALTORS
Originating MLS: Akron Cleveland Association of REALTORSFacts & features
Interior
Bedrooms & bathrooms
- Bedrooms: 4
- Bathrooms: 3
- Full bathrooms: 2
- 1/2 bathrooms: 1
- Main level bathrooms: 1
Primary bedroom
- Description: Flooring: Wood
- Features: Window Treatments
- Level: Second
- Dimensions: 20.00 x 14.00
Bedroom
- Description: Flooring: Wood
- Features: Window Treatments
- Level: Second
- Dimensions: 15.00 x 11.00
Bedroom
- Description: Flooring: Carpet
- Features: Window Treatments
- Level: Second
- Dimensions: 13.00 x 10.00
Bedroom
- Description: Flooring: Wood
- Features: Window Treatments
- Level: Second
- Dimensions: 13.00 x 12.00
Dining room
- Description: Flooring: Carpet
- Features: Window Treatments
- Level: First
- Dimensions: 12.00 x 10.00
Eat in kitchen
- Description: Flooring: Laminate
- Features: Window Treatments
- Level: First
- Dimensions: 18.00 x 12.00
Family room
- Description: Flooring: Wood
- Features: Fireplace, Window Treatments
- Level: First
- Dimensions: 24.00 x 13.00
Living room
- Description: Flooring: Carpet
- Features: Window Treatments
- Level: First
- Dimensions: 21.00 x 14.00
Recreation
- Description: Flooring: Carpet
- Level: Lower
- Dimensions: 26.00 x 15.00
Sunroom
- Description: Flooring: Carpet
- Level: First
- Dimensions: 23.00 x 14.00
Utility room
- Level: Lower
- Dimensions: 26.00 x 12.00
Heating
- Gas, Hot Water, Steam
Cooling
- Central Air
Appliances
- Included: Dryer, Dishwasher, Disposal, Microwave, Range, Refrigerator, Washer
Features
- Basement: Crawl Space,Full,Partially Finished,Sump Pump
- Number of fireplaces: 1
Interior area
- Total structure area: 2,712
- Total interior livable area: 2,712 sqft
- Finished area above ground: 2,037
- Finished area below ground: 675
Property
Parking
- Total spaces: 4
- Parking features: Attached, Detached, Electricity, Garage, Garage Door Opener, Paved
- Attached garage spaces: 4
Accessibility
- Accessibility features: None
Features
- Levels: Two
- Stories: 2
- Patio & porch: Enclosed, Patio, Porch
- Pool features: Community
- Fencing: Chain Link,Partial
Lot
- Size: 0.34 Acres
- Dimensions: 75 x 200
- Features: Cul-De-Sac, Dead End
Details
- Parcel number: 23431041
Construction
Type & style
- Home type: SingleFamily
- Architectural style: Colonial
- Property subtype: Single Family Residence
Materials
- Brick, Cedar, Vinyl Siding
- Roof: Asphalt,Fiberglass,Rubber
Condition
- Year built: 1968
Utilities & green energy
- Water: Public
Community & HOA
Community
- Features: Common Grounds/Area, Playground, Park, Pool, Tennis Court(s)
- Security: Smoke Detector(s)
- Subdivision: Bretton Rdg 04
HOA
- Has HOA: Yes
- Services included: Recreation Facilities
- HOA fee: $340 annually
- HOA name: Bretton Ridge Homeowners Assoc
Location
- Region: North Olmsted
Financial & listing details
- Price per square foot: $131/sqft
- Tax assessed value: $295,900
- Annual tax amount: $6,610
- Date on market: 9/2/2023
- Cumulative days on market: 14 days
- Listing terms: Cash,Conventional
Price history
| Date | Event | Price |
|---|---|---|
| 9/22/2023 | Sold | $355,000-1.4%$131/sqft |
Source:  MLS Now #4480508 Report a problem MLS Now #4480508 Report a problem | ||
| 8/24/2023 | Pending sale | $359,900$133/sqft |
Source: MLS Now #4480508 Report a problem | ||
| 8/18/2023 | Price change | $359,900-5.3%$133/sqft |
Source: MLS Now #4480508 Report a problem | ||
| 8/13/2023 | Price change | $379,900-1.3%$140/sqft |
Source: MLS Now #4480508 Report a problem | ||
| 8/10/2023 | Listed for sale | $384,900+14.9%$142/sqft |
Source: MLS Now #4480508 Report a problem | ||
| 12/27/2021 | Sold | $335,000+3.1%$124/sqft |
Source: MLS Now #4333786 Report a problem | ||
| 12/6/2021 | Pending sale | $325,000$120/sqft |
Source: MLS Now #4333786 Report a problem | ||
| 11/30/2021 | Listed for sale | $325,000$120/sqft |
Source: MLS Now #4333786 Report a problem | ||
| 11/29/2021 | Pending sale | $325,000$120/sqft |
Source: MLS Now #4333786 Report a problem | ||
| 11/22/2021 | Listed for sale | $325,000$120/sqft |
Source: MLS Now #4333786 Report a problem | ||
Public tax history
| Year | Property taxes | Tax assessment |
|---|---|---|
| 2025 | $7,020 -1.1% | $103,570 |
| 2024 | $7,097 +4.6% | $103,570 +27.3% |
| 2023 | $6,784 +2.6% | $81,380 |
| 2022 | $6,611 +31.1% | $81,380 +5.2% |
| 2021 | $5,044 +5.9% | $77,350 +17% |
| 2020 | $4,762 -13% | $66,120 |
| 2019 | $5,472 +16.4% | $66,120 |
| 2018 | $4,700 +1.1% | $66,120 +8.4% |
| 2017 | $4,648 +1.7% | $60,980 |
| 2016 | $4,571 | $60,980 |
| 2015 | $4,571 +2.1% | $60,980 +3% |
| 2014 | $4,475 +7.8% | $59,190 |
| 2013 | $4,152 +2.7% | $59,190 |
| 2012 | $4,044 -18.5% | $59,190 -7.4% |
| 2011 | $4,964 +0% | $63,950 |
| 2010 | $4,963 +9.3% | $63,950 |
| 2009 | $4,539 -4.2% | $63,950 -10% |
| 2008 | $4,739 +2.7% | $71,060 |
| 2007 | $4,613 +9.7% | $71,060 |
| 2006 | $4,206 +3.7% | $71,060 +8.9% |
| 2005 | $4,056 +1.2% | $65,250 |
| 2004 | $4,006 +2% | $65,250 |
| 2003 | $3,926 +4.2% | $65,250 +6.5% |
| 2002 | $3,769 -40.1% | $61,250 |
| 2001 | $6,290 -0.1% | $61,250 |
| 2000 | $6,297 | $61,250 |
Find assessor info on the county website
Neighborhood: 44070
Nearby homes
- $269,7003 bd1 ba1.7k sqft6916 Chadbourne Dr, North Olmsted, OH 44070Off Market
- $368,9004 bd3 ba3k sqft6884 Chadbourne Dr, North Olmsted, OH 44070Off Market

- $321,0004 bd2 ba1.8k sqft6932 Chadbourne Dr, North Olmsted, OH 44070Off Market
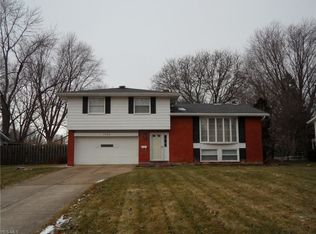
- $347,4004 bd2 ba2.3k sqft6868 Chadbourne Dr, North Olmsted, OH 44070Off Market

- $315,3003 bd2 ba1.2k sqft6852 Chadbourne Dr, North Olmsted, OH 44070Off Market
- $323,2004 bd2 ba1.8k sqft6899 Warrington Dr, North Olmsted, OH 44070Off Market
- $276,2004 bd3 ba1.9k sqft6948 Chadbourne Dr, North Olmsted, OH 44070Off Market
- $329,6003 bd2 ba2.3k sqft6883 Warrington Dr, North Olmsted, OH 44070Off Market
Nearby schools
GreatSchools rating
- 7/10Chestnut Intermediate Elementary SchoolGrades: 1-3Distance: 0.7 mi
- 8/10North Olmsted Middle SchoolGrades: 6-8Distance: 1.7 mi
- 5/10North Olmsted High SchoolGrades: 9-12Distance: 1.8 mi
Schools provided by the listing agent
- District: North Olmsted CSD - 1820
Source: MLS Now. This data may not be complete. We recommend contacting the local school district to confirm school assignments for this home.
Get a cash offer in 3 minutes
Find out how much your home could sell for in as little as 3 minutes with a no-obligation cash offer.
Estimated market value
$392,800
Get a cash offer in 3 minutes
Find out how much your home could sell for in as little as 3 minutes with a no-obligation cash offer.
Estimated market value
$392,800
- Ohio
- Cuyahoga County
- North Olmsted
- 44070
- 6900 Chadbourne Dr
Nearby cities
Nearby zip codes
Other North Olmsted Topics
