Rare offering in coveted Graham Ranch just minutes from DFW Airport and Downtown Fort Worth. This upscale neighborhood is home to upwardly mobile professionals seeking close proximity to retail, dining and airlines. Elevated finishes and amenities include hardwood floors, sweeping staircase, a private media room, and an upstairs flex room! 4-3.1-3 and 3567 SF of perfectly designed living spaces. Walls of windows, soaring ceilings and a grand fireplace define the Great Room. Gourmet kitchen promises to be the chef’s delight and the gathering place for guests. Four beds downstairs, including owner’s suite. Three-car garage is a real treasure. Enjoy morning coffee or evening conversation on the peaceful covered patio with lush landscaping. Neighborhood sidewalks for leisurely strolls. Complete with HOME GENERATOR. Conveniently located in the heart of DFW Metroplex.
See Documents for list of updates and amenities. This meticulously maintained home is a MUST SEE!
Sold
Price Unknown
6900 Chisholm Trl, North Richland Hills, TX 76182
4beds
3,567sqft
Single Family Residence
Built in 2013
9,147 Square Feet Lot
$686,700 Zestimate®
$--/sqft
$3,788 Estimated rent
Home value
$686,700
$652,000 - $721,000
$3,788/mo
Zestimate® history
Owner options
List your home for rent
$3,788/mo
Rent Zestimate®
Find your next renter with Zillow Rental Manager. Plus, with online applications, you can quickly screen prospective tenants – for free.
$3,788/mo
Rent Zestimate®
Refinance and save
$395/mo
Est. payment
Refinancing to a lower rate could help reduce your monthly payments and save thousands over the life of the loan.
$395/mo
Est. payment
Explore your selling options
Work with a Zillow partner agent
Leverage their expertise and Zillow's premium Showcase listings to get your home seen by more buyers.
Get startedList with your own agent
Get your home in front of millions of buyers by listing it on Zillow.
Learn how to do itSell it yourself
Take full control of how buyers see your home on Zillow by listing For Sale by Owner (FSBO).
List your homeWhat's special
Grand fireplaceHome generatorHardwood floorsElevated finishesPerfectly designed living spacesDowntown fort worthPrivate media room
Zillow last checked:
Listing updated:
Listed by:
Margaret Motheral 0660218 817-731-8466,
Briggs Freeman Sotheby's Int'l 817-731-8466
Bought with:
Julie Mastropaolo
eXp Realty, LLC
Source: NTREIS,MLS#: 20527312
Facts & features
Interior
Bedrooms & bathrooms
- Bedrooms: 4
- Bathrooms: 4
- Full bathrooms: 3
- 1/2 bathrooms: 1
Primary bedroom
- Features: Walk-In Closet(s)
- Level: First
- Dimensions: 19 x 17
Bedroom
- Features: Walk-In Closet(s)
- Level: First
- Dimensions: 12 x 12
Bedroom
- Level: First
- Dimensions: 12 x 12
Bedroom
- Level: First
- Dimensions: 11 x 11
Breakfast room nook
- Level: First
- Dimensions: 13 x 8
Other
- Features: Built-in Features, Dual Sinks, Double Vanity, Granite Counters, Separate Shower
- Level: First
- Dimensions: 15 x 12
Other
- Features: Built-in Features, Stone Counters
- Level: Second
- Dimensions: 8 x 5
Half bath
- Level: First
- Dimensions: 6 x 5
Kitchen
- Features: Built-in Features, Granite Counters, Kitchen Island, Pantry
- Level: First
- Dimensions: 13 x 11
Living room
- Level: First
- Dimensions: 20 x 17
Living room
- Level: Second
- Dimensions: 20 x 15
Media room
- Level: Second
- Dimensions: 16 x 12
Utility room
- Features: Built-in Features, Utility Room
- Level: First
- Dimensions: 8 x 7
Heating
- Active Solar, Central, Fireplace(s), Humidity Control, Natural Gas, Solar
Cooling
- Central Air, Ceiling Fan(s), Electric, Humidity Control
Appliances
- Included: Built-In Gas Range, Dishwasher, Electric Oven, Gas Cooktop, Disposal, Microwave, Refrigerator, Vented Exhaust Fan
Features
- Built-in Features, Double Vanity, Granite Counters, High Speed Internet, Kitchen Island, Open Floorplan, Pantry, Cable TV, Vaulted Ceiling(s), Wired for Data, Wired for Sound
- Flooring: Carpet, Ceramic Tile, Hardwood
- Has basement: No
- Number of fireplaces: 1
- Fireplace features: Den, Glass Doors, Gas Log, Gas Starter, Masonry
Interior area
- Total interior livable area: 3,567 sqft
Property
Parking
- Total spaces: 3
- Parking features: Additional Parking, Concrete, Driveway, Enclosed, Garage Faces Front, Garage, Garage Door Opener, Inside Entrance, Kitchen Level, Garage Faces Side
- Attached garage spaces: 3
- Has uncovered spaces: Yes
Features
- Levels: Two
- Stories: 2
- Patio & porch: Covered
- Exterior features: Rain Gutters
- Pool features: None
- Fencing: Gate,Wood,Wrought Iron
Lot
- Size: 9,147 Square Feet
- Dimensions: 110 x 83
- Features: Corner Lot, Hardwood Trees, Landscaped, Level, Few Trees
Details
- Parcel number: 41085183
- Other equipment: Air Purifier, Generator, Home Theater, Satellite Dish
Construction
Type & style
- Home type: SingleFamily
- Architectural style: Traditional,Detached
- Property subtype: Single Family Residence
Materials
- Brick, Rock, Stone
- Foundation: Slab
- Roof: Asphalt,Composition,Shingle
Condition
- Year built: 2013
Utilities & green energy
- Sewer: Public Sewer
- Water: Public
- Utilities for property: Electricity Connected, Natural Gas Available, Phone Available, Sewer Available, Separate Meters, Underground Utilities, Water Available, Cable Available
Green energy
- Energy generation: Solar
- Indoor air quality: Moisture Control
- Construction elements: Recyclable Materials, Recycled Materials
Community & HOA
Community
- Features: Curbs
- Security: Prewired, Security System Owned, Security System, Carbon Monoxide Detector(s), Fire Alarm, Smoke Detector(s), Wireless
- Subdivision: Graham Ranch
HOA
- Has HOA: Yes
- Services included: Maintenance Grounds
- HOA fee: $395 annually
- HOA name: Texas First Service Residential
- HOA phone: 817-380-7009
Location
- Region: North Richland Hills
Financial & listing details
- Tax assessed value: $608,063
- Annual tax amount: $11,424
- Date on market: 3/19/2024
- Cumulative days on market: 17 days
- Listing terms: Cash,Conventional
- Electric utility on property: Yes
Price history
| Date | Event | Price |
|---|---|---|
| 3/13/2024 | Sold | -- |
Source: NTREIS #20527312 Report a problem | ||
| 3/3/2024 | Pending sale | $690,000$193/sqft |
Source: NTREIS #20527312 Report a problem | ||
| 2/21/2024 | Contingent | $690,000$193/sqft |
Source: NTREIS #20527312 Report a problem | ||
| 2/3/2024 | Listed for sale | $690,000$193/sqft |
Source: NTREIS #20527312 Report a problem | ||
| 12/30/2023 | Listing removed | -- |
Source: NTREIS #20439378 Report a problem | ||
| 11/6/2023 | Price change | $690,000-4.8%$193/sqft |
Source: NTREIS #20439378 Report a problem | ||
| 10/2/2023 | Listed for sale | $725,000+101.4%$203/sqft |
Source: NTREIS #20439378 Report a problem | ||
| 2/7/2014 | Sold | -- |
Source: Agent Provided Report a problem | ||
| 10/5/2013 | Price change | $359,990-1.6%$101/sqft |
Source: Classic Property Management #12001230 Report a problem | ||
| 8/3/2013 | Listed for sale | $365,990$103/sqft |
Source: Classic Property Management #12001230 Report a problem | ||
Public tax history
| Year | Property taxes | Tax assessment |
|---|---|---|
| 2025 | $13,060 +354.5% | $608,063 |
| 2024 | $2,874 -46% | $608,063 -2.2% |
| 2023 | $5,318 -2.5% | $621,959 +24.5% |
| 2022 | $5,455 +1.8% | $499,389 +15.7% |
| 2021 | $5,358 +0.5% | $431,585 +3% |
| 2020 | $5,330 -0.5% | $419,158 -5.1% |
| 2019 | $5,357 +103.5% | $441,798 +12.7% |
| 2018 | $2,633 -49.3% | $392,028 -6.7% |
| 2017 | $5,189 +1.2% | $420,332 +9.7% |
| 2016 | $5,126 -14.2% | $383,034 +14.4% |
| 2015 | $5,972 | $334,700 |
| 2014 | $5,972 | $334,700 +823.1% |
| 2013 | -- | $36,260 |
| 2012 | -- | $36,260 |
| 2011 | -- | $36,260 -27.5% |
| 2010 | -- | $50,000 +66.7% |
| 2009 | -- | $30,000 +23.5% |
| 2008 | -- | $24,300 |
| 2007 | -- | $24,300 |
Find assessor info on the county website
Neighborhood: 76182
Nearby homes
- $544,4003 bd2 ba2.7k sqft6904 Chisholm Trl, North Richland Hills, TX 76182Off Market
- $570,2004 bd3 ba3.4k sqft6901 Loving Trl, North Richland Hills, TX 76182Off Market
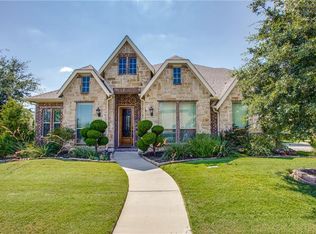
- $590,5004 bd3 ba2.8k sqft6905 Loving Trl, North Richland Hills, TX 76182Off Market
- $524,9994 bd3 ba3.5k sqft201 Loving Trl, Fort Worth, TX 76052Pending
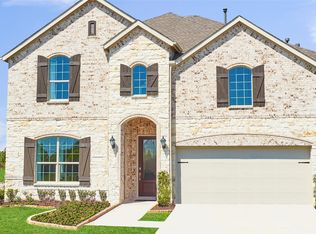
- $506,2004 bd3 ba2.4k sqft7000 King Ranch Rd, North Richland Hills, TX 76182Off Market
- $--4 bd3 ba2.9k sqft6875 King Ranch Rd, North Richland Hills, TX 76182Sold
- $641,7005 bd4 ba4k sqft7004 King Ranch Rd, North Richland Hills, TX 76182Off Market
- $635,8004 bd3 ba3k sqft6908 Chisholm Trl, North Richland Hills, TX 76182Off Market
Nearby schools
GreatSchools rating
- 8/10Foster Village Elementary SchoolGrades: PK-5Distance: 0.2 mi
- 8/10North Ridge Middle SchoolGrades: 6-8Distance: 0.7 mi
- 7/10Richland High SchoolGrades: 9-12Distance: 2.1 mi
Schools provided by the listing agent
- Elementary: Northridg
- Middle: Northridge
- High: Richland
- District: Birdville ISD
Source: NTREIS. This data may not be complete. We recommend contacting the local school district to confirm school assignments for this home.
Get a cash offer in 3 minutes
Find out how much your home could sell for in as little as 3 minutes with a no-obligation cash offer.
Estimated market value
$686,700
Get a cash offer in 3 minutes
Find out how much your home could sell for in as little as 3 minutes with a no-obligation cash offer.
Estimated market value
$686,700
- Texas
- Tarrant County
- North Richland Hills
- 76182
- 6900 Chisholm Trl
Nearby cities
Nearby neighborhoods
Nearby zip codes
Other North Richland Hills Topics
- Apartments for Rent in 76182
- Houses for Sale in 76182
- Houses for Rent in 76182
- 76182 Real Estate
- North Richland Hills Condos
- Houses for Sale in North Richland Hills
- Newest Listings in North Richland Hills
- North Richland Hills Home Values
- North Richland Hills Real Estate Agents
- North Richland Hills Refinance
- North Richland Hills Mortgage Rates
