MOTIVATED SELLERS! A rare find in established Ridglea Hills! Fully remodeled and priced to sell, this spacious 4-bedroom, 3-bathroom home offers 2,454 square feet, two primary suites, and plenty of room for entertaining, multi-generational living, and everyday comfort.
The versatile floor plan features two primary suites, including a private second suite with an ensuite bath that can easily serve as a mother-in-law suite, teenager's retreat, guest quarters, game room, home office, or flexible living space to fit your family's needs. The open-concept layout is ideal for both daily living and entertaining, with two spacious living areas providing plenty of room to gather and entertain.
Throughout the home, you'll find new flooring, decorative lighting fixtures, fresh modern updates, and abundant storage. The beautifully updated kitchen features brand-new appliances and opens seamlessly to the living and dining areas. Spacious secondary bedrooms are connected by a convenient Jack-and-Jill bathroom, offering both functionality and privacy.
Situated on a corner lot, this property offers added curb appeal, outdoor space, and an extended driveway with ample parking. Conveniently located near Ridglea Country Club, schools, Hulen Mall, shopping, dining, and major highways, this move-in-ready home combines modern updates, a flexible floor plan, and an outstanding location.
Don't miss this opportunity to own a beautifully renovated home with exceptional space, versatility, and price in one of Fort Worth's most established neighborhoods.
For sale
Price cut: $10K (6/25)
$470,000
6900 Culver Ave, Fort Worth, TX 76116
4beds
2,454sqft
Single Family Residence
Built in 1959
0.27 Acres Lot
$457,700 Zestimate®
$192/sqft
$-- HOA
What's special
Fresh modern updatesOutdoor spaceNew flooringTwo primary suitesBeautifully updated kitchenCorner lotBrand-new appliances
- 40 days |
- 1,059 |
- 90 |
Likely to sell faster than
Zillow last checked:
Listing updated:
Listed by:
Miki Bloom 0681663 888-455-6040,
Fathom Realty, LLC 888-455-6040
Source: NTREIS,MLS#: 21298636
Facts & features
Interior
Bedrooms & bathrooms
- Bedrooms: 4
- Bathrooms: 3
- Full bathrooms: 3
Primary bedroom
- Features: Ceiling Fan(s), En Suite Bathroom, Walk-In Closet(s)
- Level: First
- Dimensions: 14 x 12
Primary bedroom
- Features: Ceiling Fan(s), En Suite Bathroom, Walk-In Closet(s)
- Level: First
- Dimensions: 12 x 17
Bedroom
- Features: Ceiling Fan(s)
- Level: First
- Dimensions: 11 x 12
Bedroom
- Features: Ceiling Fan(s), Walk-In Closet(s)
- Level: First
- Dimensions: 11 x 16
Primary bathroom
- Features: Built-in Features, Dual Sinks, En Suite Bathroom, Separate Shower
- Level: First
- Dimensions: 5 x 9
Family room
- Features: Ceiling Fan(s)
- Level: First
- Dimensions: 24 x 14
Other
- Features: Built-in Features, Jack and Jill Bath
- Level: First
- Dimensions: 7 x 8
Other
- Features: Built-in Features, En Suite Bathroom, Separate Shower
- Level: First
- Dimensions: 7 x 8
Kitchen
- Features: Built-in Features
- Level: First
- Dimensions: 14 x 13
Living room
- Features: Ceiling Fan(s)
- Level: First
- Dimensions: 15 x 18
Heating
- Central, Natural Gas
Cooling
- Central Air, Ceiling Fan(s), Electric
Appliances
- Included: Dishwasher, Electric Cooktop, Electric Oven, Disposal, Microwave
- Laundry: Washer Hookup, Electric Dryer Hookup, In Hall
Features
- Built-in Features, Decorative/Designer Lighting Fixtures, In-Law Floorplan, Multiple Master Suites, Pantry, Vaulted Ceiling(s), Walk-In Closet(s)
- Flooring: Carpet, Laminate, Tile
- Has basement: No
- Has fireplace: No
Interior area
- Total interior livable area: 2,454 sqft
Video & virtual tour
Property
Parking
- Parking features: Driveway, Outside
Features
- Levels: One
- Stories: 1
- Patio & porch: Covered
- Exterior features: Lighting, Storage
- Pool features: None
- Fencing: Chain Link
Lot
- Size: 0.27 Acres
- Features: Corner Lot, Sprinkler System, Few Trees
Details
- Additional structures: Shed(s)
- Parcel number: 02425955
Construction
Type & style
- Home type: SingleFamily
- Architectural style: Traditional,Detached
- Property subtype: Single Family Residence
Materials
- Brick
- Foundation: Slab
- Roof: Composition
Condition
- Year built: 1959
Utilities & green energy
- Sewer: Public Sewer
- Water: Public
- Utilities for property: Natural Gas Available, Sewer Available, Separate Meters, Water Available
Community & HOA
Community
- Security: Carbon Monoxide Detector(s), Smoke Detector(s)
- Subdivision: Ridglea South Add
HOA
- Has HOA: No
Location
- Region: Fort Worth
Financial & listing details
- Price per square foot: $192/sqft
- Tax assessed value: $471,391
- Annual tax amount: $9,907
- Date on market: 6/12/2026
- Cumulative days on market: 264 days
- Listing terms: Cash,Conventional,FHA,VA Loan
Estimated market value
$457,700
$435,000 - $481,000
$2,482/mo
Price history
| Date | Event | Price |
|---|---|---|
| 6/25/2026 | Price change | $470,000-2.1%$192/sqft |
Source: NTREIS #21298636 Report a problem | ||
| 6/12/2026 | Listed for sale | $480,000-2%$196/sqft |
Source: NTREIS #21298636 Report a problem | ||
| 6/7/2026 | Listing removed | $489,900$200/sqft |
Source: NTREIS #21090518 Report a problem | ||
| 5/12/2026 | Price change | $489,900-1.9%$200/sqft |
Source: NTREIS #21090518 Report a problem | ||
| 4/1/2026 | Price change | $499,500-3.8%$204/sqft |
Source: NTREIS #21090518 Report a problem | ||
| 2/3/2026 | Price change | $519,000-3.9%$211/sqft |
Source: NTREIS #21090518 Report a problem | ||
| 1/9/2026 | Price change | $539,900-3.6%$220/sqft |
Source: NTREIS #21090518 Report a problem | ||
| 11/19/2025 | Price change | $559,900-4.6%$228/sqft |
Source: NTREIS #21090518 Report a problem | ||
| 11/7/2025 | Price change | $587,000-0.8%$239/sqft |
Source: NTREIS #21090518 Report a problem | ||
| 10/19/2025 | Listed for sale | $592,000$241/sqft |
Source: NTREIS #21090518 Report a problem | ||
Public tax history
| Year | Property taxes | Tax assessment |
|---|---|---|
| 2025 | $1,899 +0.8% | $471,391 |
| 2024 | $1,883 -13.4% | $471,391 +23.7% |
| 2023 | $2,175 -3.8% | $381,032 +9.1% |
| 2022 | $2,260 +3.3% | $349,099 +9% |
| 2021 | $2,187 +3.4% | $320,274 +14% |
| 2020 | $2,116 +1.8% | $281,016 +5.4% |
| 2019 | $2,079 +3.4% | $266,517 +8.1% |
| 2018 | $2,010 +2.8% | $246,533 +10% |
| 2017 | $1,955 +1.6% | $224,121 +7.3% |
| 2016 | $1,924 -5.9% | $208,940 +3.1% |
| 2015 | $2,044 | $202,700 |
| 2014 | $2,044 | $202,700 |
| 2013 | -- | $202,700 +1.3% |
| 2012 | -- | $200,100 |
| 2011 | -- | $200,100 +1.6% |
| 2010 | -- | $196,900 -10% |
| 2009 | -- | $218,700 +8.3% |
| 2008 | -- | $202,000 +15.6% |
| 2007 | -- | $174,800 +2.6% |
| 2006 | -- | $170,400 |
| 2005 | -- | $170,400 |
| 2004 | -- | $170,400 +35.1% |
| 2003 | -- | $126,100 |
| 2002 | -- | $126,100 +8.4% |
| 2001 | -- | $116,300 +16% |
| 2000 | -- | $100,300 |
Find assessor info on the county website
Monthly payment
Est. payment
Payment breakdown
Explore the cost of this home by adjusting the details. Changes won't be saved.Climate risks
Neighborhood: Ridglea Hills
Nearby schools
GreatSchools rating
- 5/10Ridglea Hills Elementary SchoolGrades: PK-5Distance: 0.3 mi
- 3/10Monnig Middle SchoolGrades: 6-8Distance: 1.5 mi
- 3/10Arlington Heights High SchoolGrades: 9-12Distance: 3.2 mi
Schools provided by the listing agent
- Elementary: Ridgleahil
- Middle: Monnig
- High: Arlington Heights
- District: Fort Worth ISD
Source: NTREIS. This data may not be complete. We recommend contacting the local school district to confirm school assignments for this home.
- $335,9003 bd2 ba1.5k sqft6905 Chickering Rd, Fort Worth, TX 76116Off Market
- $--3 bd2 ba1.9k sqft6908 Culver Ave, Fort Worth, TX 76116Sold
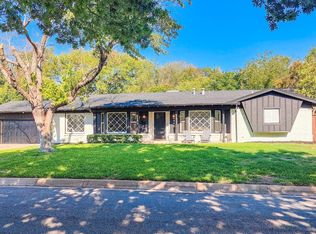
- $--0.395 Acres6904 Chickering Rd, Fort Worth, TX 76116Sold
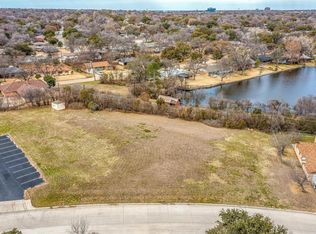
- $--0.523 Acres6908 Chickering Rd, Fort Worth, TX 76116Sold
- $38,292-- bd-- ba-- sqft6912 Chickering Rd, Fort Worth, TX 76116Off Market
- $418,0003 bd2 ba1.8k sqft6901 Culver Ave, Fort Worth, TX 76116Off Market
- $326,4003 bd2 ba1.6k sqft6900 Chickering Rd, Fort Worth, TX 76116Off Market
- $--3 bd2 ba1.6k sqft6909 Chickering Rd, Fort Worth, TX 76116Sold
A local agent can set up tours, give advice and negotiate with sellers.
Similar homes
- $479,9003 bd2 ba2.3k sqft6940 Bal Lake Dr, Fort Worth, TX 76116For Sale
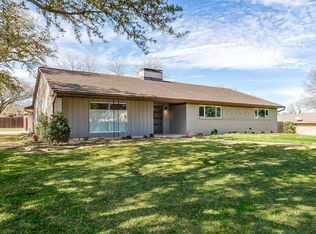 MLS ID #21185747, Kate Asay. NTREIS
 - $530,0003 bd2 ba2.1k sqft6705 Hanover Rd, Fort Worth, TX 76116For Sale
 MLS ID #21301249, Kellie Bullinger. NTREIS
 - $659,0004 bd3 ba2.9k sqft6909 Kirkwood Rd, Fort Worth, TX 76116For Sale
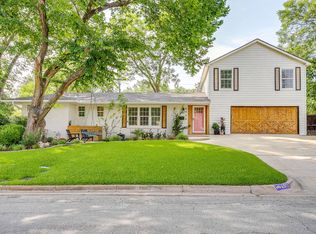 MLS ID #21306360, Anna Tonore. NTREIS
 - $595,0003 bd2 ba2.6k sqft1921 Dakar Rd E, Fort Worth, TX 76116For Sale
 MLS ID #21317455, Kaci Strawn. NTREIS
 - $441,0004 bd3 ba1.9k sqft3828 Winfield Ave, Fort Worth, TX 76109For SaleMLS ID #21311545, Kate Asay. NTREIS
- $399,0003 bd2 ba2k sqft3825 Twilight Dr S, Benbrook, TX 76116For SaleMLS ID #21307086, Gina Ulrich. NTREIS
- $425,0003 bd2 ba2k sqft5608 Odom Ave, Fort Worth, TX 76114For SaleMLS ID #21323760, Anna Tonore. NTREIS
- $325,0003 bd2 ba1.6k sqft7107 Garza Ave, Fort Worth, TX 76116For SaleMLS ID #21278610, Angelica Vargas. NTREIS
- $639,9004 bd4 ba3.1k sqft4316 Springbranch Dr, Benbrook, TX 76116For SaleMLS ID #21310716, Sidney Vasquez. NTREIS
- $599,0003 bd2 ba2.4k sqft6348 Juneau Rd, Fort Worth, TX 76116For SaleMLS ID #21262582, Amanda Osterkamp. NTREIS
- $344,0004 bd2 ba1.7k sqft3816 Springbranch Dr, Benbrook, TX 76116For SaleMLS ID #21285634, Deba Douglas. NTREIS
- $314,9003 bd2 ba1.7k sqft3013 Conejos Dr, Fort Worth, TX 76116For SaleMLS ID #21238719, Josh Winkler. NTREIS
- $640,0004 bd2 ba2.5k sqft4113 Ridglea Country Club Dr, Benbrook, TX 76126For SaleMLS ID #21298692, Richard Farrelly. NTREIS
- $549,0003 bd2 ba1.9k sqft3608 Jeanette Dr, Fort Worth, TX 76109For SaleMLS ID #21287296, Kalyn Mckittrick. NTREIS
- $489,0004 bd2 ba2.8k sqft270 Bluff View Ct, Aledo, TX 76008For SaleMLS ID #21324319, Tracy Wiley. NTREIS
- $275,0003 bd2 ba1.6k sqft3501 Cimmaron Trl, Fort Worth, TX 76116For SaleMLS ID #21303185, Shelley Green. NTREIS
- $349,9003 bd2 ba1.2k sqft5609 Fursman Ave, Fort Worth, TX 76114For SaleMLS ID #21327629, Jake White. NTREIS
- $289,9003 bd2 ba1.7k sqft2920 Choctaw Trl, Fort Worth, TX 76116For SaleMLS ID #21137449, Ijeoma Obiajulu. NTREIS
- $450,0003 bd3 ba2.4k sqft3609 Country Club Rd, Arlington, TX 76013For SaleMLS ID #21328127, Beth Kelly. NTREIS
- $459,9954 bd3 ba2.2k sqft800 Tanglewood Ln, Arlington, TX 76012For SaleMLS ID #21321651, Jibran Najmi. NTREIS
