OFFERS DUE BY 5PM MONDAY 01/27 TO BE PRESENTED TUESDAY 01/28. Welcome home to this pristine three bedroom/two full and two half bath townhome in Deer Run Crossing. This Perwinkle model has been meticulously maintained and updated by the current owner of 24 years. You will love the warm hardwood flooring through out the home, fresh neutral paint, generous closet space, updated kitchen, bathrooms and lighting, walk-out basement with wood-burning corner fireplace and wet bar, fully fenced rear yard backing to woods, two outdoor balconies (off the dining area and primary suite) and convenient two car assigned parking. Recent updates include Marvin windows and doors as well as a newer roof (2021), insulation (2022) and HVAC (2023)--just to name a few. Close to shopping and dining in Kingstowne and Old Town as well as commuting routes to Reagan National, The Pentagon and DC to the North and Ft. Belvoir to the South--this is truly a turn key home for the most discerning purchasers.
Sold for $580,000
$580,000
6900 Deer Run Dr, Alexandria, VA 22306
3beds
1,590sqft
Townhouse
Built in 1980
1,505 Square Feet Lot
$591,500 Zestimate®
$365/sqft
$3,294 Estimated rent
Home value
$591,500
$550,000 - $633,000
$3,294/mo
Zestimate® history
Owner options
List your home for rent
$3,294/mo
Rent Zestimate®
Find your next renter with Zillow Rental Manager. Plus, with online applications, you can quickly screen prospective tenants – for free.
$3,294/mo
Rent Zestimate®
Refinance and save
$3,682/mo
Est. payment
Refinancing to a lower rate could help reduce your monthly payments and save thousands over the life of the loan.
$3,682/mo
Est. payment
Explore your selling options
Work with a Zillow partner agent
Leverage their expertise and Zillow's premium Showcase listings to get your home seen by more buyers.
Get startedList with your own agent
Get your home in front of millions of buyers by listing it on Zillow.
Learn how to do itSell it yourself
Take full control of how buyers see your home on Zillow by listing For Sale by Owner (FSBO).
List your homeWhat's special
Two outdoor balconiesWalk-out basementWet barFully fenced rear yardFresh neutral paintBacking to woodsHardwood flooring
Zillow last checked:
Listing updated:
Listed by:
Michael Manuel 703-615-6317,
Long & Foster Real Estate, Inc.
Bought with:
Carmen Dennis, 0225245134
Redfin Corporation
Source: Bright MLS,MLS#: VAFX2210334
Facts & features
Interior
Bedrooms & bathrooms
- Bedrooms: 3
- Bathrooms: 4
- Full bathrooms: 2
- 1/2 bathrooms: 2
- Main level bathrooms: 1
Rooms
- Room types: Living Room, Dining Room, Primary Bedroom, Bedroom 2, Bedroom 3, Kitchen, Laundry, Storage Room, Primary Bathroom, Full Bath, Half Bath
Basement
- Area: 273
Heating
- Heat Pump, Electric
Cooling
- Central Air, Electric
Appliances
- Included: Microwave, Dryer, Washer, Dishwasher, Disposal, Refrigerator, Ice Maker, Cooktop, Exhaust Fan, Water Heater, Electric Water Heater
- Laundry: Dryer In Unit, Washer In Unit, Lower Level, Laundry Room
Features
- Kitchen - Table Space, Combination Dining/Living, Attic, Bar, Floor Plan - Traditional, Walk-In Closet(s), Upgraded Countertops
- Flooring: Wood
- Windows: Window Treatments
- Basement: Full,Finished,Walk-Out Access,Connecting Stairway,Heated,Improved,Windows
- Number of fireplaces: 1
- Fireplace features: Wood Burning
Interior area
- Total structure area: 1,590
- Total interior livable area: 1,590 sqft
- Finished area above ground: 1,317
- Finished area below ground: 273
Property
Parking
- Total spaces: 2
- Parking features: Assigned, Parking Space Conveys, Paved, Surface, Parking Lot
- Details: Assigned Parking
Accessibility
- Accessibility features: None
Features
- Levels: Three
- Stories: 3
- Patio & porch: Patio
- Exterior features: Balcony
- Pool features: None
- Fencing: Back Yard
- Has view: Yes
- View description: Trees/Woods
Lot
- Size: 1,505 Square Feet
- Features: Backs - Parkland, Rear Yard
Details
- Additional structures: Above Grade, Below Grade
- Parcel number: 0921 12 0061
- Zoning: 150
- Special conditions: Standard
Construction
Type & style
- Home type: Townhouse
- Architectural style: Contemporary
- Property subtype: Townhouse
Materials
- Composition, Brick
- Foundation: Concrete Perimeter
Condition
- Very Good
- New construction: No
- Year built: 1980
- Major remodel year: 2013
Details
- Builder model: Periwinkle
Utilities & green energy
- Sewer: Public Sewer
- Water: Public
- Utilities for property: Cable Available, Electricity Available, Phone Available, Sewer Available, Water Available, Cable
Community & HOA
Community
- Security: Smoke Detector(s)
- Subdivision: Deer Run Crossing
HOA
- Has HOA: Yes
- Amenities included: Tot Lots/Playground
- Services included: Common Area Maintenance
- HOA fee: $101 monthly
- HOA name: DEER RUN CROSSING HOA
Location
- Region: Alexandria
Financial & listing details
- Price per square foot: $365/sqft
- Tax assessed value: $470,180
- Annual tax amount: $5,447
- Date on market: 1/23/2025
- Listing agreement: Exclusive Right To Sell
- Listing terms: Conventional,FHA,VA Loan
- Ownership: Fee Simple
Price history
| Date | Event | Price |
|---|---|---|
| 2/14/2025 | Sold | $580,000+4.5%$365/sqft |
Source:  Bright MLS #VAFX2210334 Report a problem Bright MLS #VAFX2210334 Report a problem | ||
| 1/28/2025 | Contingent | $555,000$349/sqft |
Source: Bright MLS #VAFX2210334 Report a problem | ||
| 1/23/2025 | Listed for sale | $555,000+208.3%$349/sqft |
Source: Bright MLS #VAFX2210334 Report a problem | ||
| 5/31/2001 | Sold | $180,000+12.7%$113/sqft |
Source: Public Record Report a problem | ||
| 5/27/1994 | Sold | $159,750$100/sqft |
Source: Public Record Report a problem | ||
Public tax history
| Year | Property taxes | Tax assessment |
|---|---|---|
| 2025 | $5,663 +4% | $489,910 +4.2% |
| 2024 | $5,447 +9.2% | $470,180 +6.3% |
| 2023 | $4,990 +4.4% | $442,190 +5.8% |
| 2022 | $4,781 | $418,110 +7.2% |
| 2021 | -- | $390,060 +5.1% |
| 2020 | $4,394 +5.9% | $371,280 +5.9% |
| 2019 | $4,150 +3.5% | $350,620 +3.5% |
| 2018 | $4,008 +6.3% | $338,670 +4.3% |
| 2017 | $3,770 +0.2% | $324,740 |
| 2016 | $3,762 +1.2% | $324,740 -2.6% |
| 2015 | $3,719 +2.2% | $333,270 +2% |
| 2014 | $3,639 | $326,830 +8.6% |
| 2013 | -- | $300,870 +3.6% |
| 2012 | -- | $290,540 -5.7% |
| 2011 | -- | $308,260 +18.2% |
| 2010 | -- | $260,900 -2.3% |
| 2009 | -- | $267,110 -23.9% |
| 2008 | -- | $351,160 -4.6% |
| 2007 | -- | $368,260 +85.3% |
| 2003 | -- | $198,780 +22% |
| 2002 | -- | $162,935 +17% |
| 2001 | -- | $139,260 |
Find assessor info on the county website
Neighborhood: 22306
Nearby homes
- $517,0003 bd3 ba1.3k sqft6898 Deer Run Dr, Alexandria, VA 22306Off Market
- $592,5004 bd4 ba1.5k sqft6902 Deer Run Dr, Alexandria, VA 22306Off Market

- $550,8003 bd3 ba1.8k sqft6896 Deer Run Dr, Alexandria, VA 22306Off Market
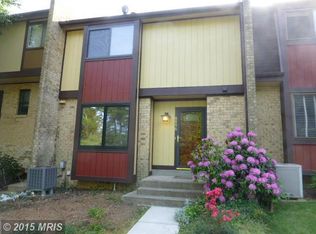
- $558,6003 bd4 ba1.8k sqft6894 Deer Run Dr, Alexandria, VA 22306Off Market

- $825,0004 bd3 ba2.4k sqft6904 Deer Run Dr, Alexandria, VA 22306Off Market
- $518,0003 bd3 ba1.3k sqft6892 Deer Run Dr, Alexandria, VA 22306Off Market
- $609,3004 bd4 ba2.3k sqft6890 Deer Run Dr, Alexandria, VA 22306Off Market
- $878,0004 bd3 ba2.1k sqft6906 Deer Run Dr, Alexandria, VA 22306Sold
Nearby schools
GreatSchools rating
- 6/10Rose Hill Elementary SchoolGrades: PK-6Distance: 1.1 mi
- 6/10Hayfield SecondaryGrades: 7-12Distance: 2 mi
Schools provided by the listing agent
- Elementary: Rose Hill
- Middle: Hayfield Secondary School
- High: Hayfield
- District: Fairfax County Public Schools
Source: Bright MLS. This data may not be complete. We recommend contacting the local school district to confirm school assignments for this home.
Get a cash offer in 3 minutes
Find out how much your home could sell for in as little as 3 minutes with a no-obligation cash offer.
Estimated market value
$591,500
Get a cash offer in 3 minutes
Find out how much your home could sell for in as little as 3 minutes with a no-obligation cash offer.
Estimated market value
$591,500
- Virginia
- Fairfax County
- Alexandria
- 22306
- 6900 Deer Run Dr
Nearby cities
Nearby neighborhoods
Nearby zip codes
Other Alexandria Topics
