Skip main navigation
Pending
  • $315,000

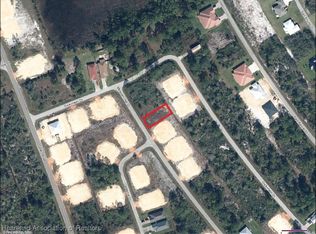
    6900 Dickinson Drive, Sebring, FL 33872

    4beds
    1,773sqft
    : 
    $2,085/mo
    Get pre-qualified
    Single Family Residence
    Built in 2026
    0.29 Acres Lot
    $-- Zestimate®
    $178/sqft
    $-- HOA

    What's special

    Modern led lightingQuartz countertopsSpacious yardUnderground utilitiesBright open-concept layoutIrrigation systemGenerous cabinet storage
    Welcome to the Lakewood model, a beautifully designed brand-new home offering 4 bedrooms, 2 full bathrooms, and an attached 2-car garage. The bright, open-concept layout creates a seamless flow between the spacious great room, dining area, and kitchen, making the home ideal for both everyday living and entertaining. The kitchen features Harvest Oak cabinetry, quartz countertops, stainless steel appliances, a large center island with additional seating and workspace, and generous cabinet storage. Luxury vinyl plank flooring runs throughout the main living areas and bedrooms, while the bathrooms showcase upgraded tile finishes and double vanities for added convenience. The private primary suite includes a spacious bedroom, walk-in closet, and well-appointed bathroom with dual sinks and a tiled shower. Three additional bedrooms provide plenty of flexibility for guests, or a home office. Outside, enjoy a large covered back porch and patio overlooking the spacious yard—perfect for relaxing, entertaining, or enjoying Florida's year-round sunshine. Additional features include modern LED lighting, black fixtures, an irrigation system, fresh landscaping, underground utilities, and central water and sewer. Thoughtfully finished inside and out, the Lakewood model offers the comfort, space, and modern upgrades today's buyers are looking for.
    1 day
    30
    3

    Zillow last checked:

    Listing updated:

    Listed by:

    David Aryeh 863-225-3366,

    Sobeca Realty LLC.

    Source: BeachesMLS,MLS#: B26072314MLS LogoOriginating MLS: BeachesMLS

      Facts & features

      Interior

      Bedrooms & bathrooms
      • Bedrooms: 4
      • Bathrooms: 2
      • Full bathrooms: 2
      • Main level bathrooms: 2
      • Main level bedrooms: 4
      Heating
      • Central
      Cooling
      • Central Air
      Appliances
      • Included: Dishwasher, Electric Range, Freezer, Ice Maker, Microwave, Refrigerator
      • Laundry: Inside
      Features
      • Breakfast Bar, Bedroom on Main Level, Dual Sinks, High Ceilings, Kitchen Island, Pantry, Split Bedrooms, Walk-In Closet(s)
      • Flooring: Tile, Vinyl
      • Windows: Double Pane Windows
      • Has fireplace: No
      Interior area
      • Total structure area: 2,619
      • Total interior livable area: 1,773 sqft

      Property

      Parking
      • Total spaces: 4
      • Parking features: Attached, Concrete, Driveway, Garage, Garage Door Opener
      • Attached garage spaces: 2
      • Uncovered spaces: 2
      Accessibility
      • Accessibility features: None
      Features
      • Levels: One
      • Stories: 1
      • Exterior features: Room For Pool
      Lot
      • Size: 0.29 Acres
      • Features: Oversized Lot, 1/4 to 1/2 Acre Lot, Sprinkler System
      Details
      • Parcel number: C04342816033600100
      • Zoning: R3FUD
      • Special conditions: Standard,Listed As-Is
      • Other equipment: Irrigation Equipment

      Construction

      Type & style
      • Home type: SingleFamily
      • Architectural style: Ranch
      • Property subtype: Single Family Residence
      Materials
      • Concrete, Stucco
      • Foundation: Slab
      • Roof: Shingle
      Condition
      • New Construction
      • New construction: Yes
      • Year built: 2026

      Utilities & green energy

      • Sewer: Public Sewer
      • Water: Public
      • Utilities for property: Electricity Connected, Sewer Connected, Underground Utilities

      Community & HOA

      Community
      • Subdivision: SUN N LK SEB UNIT 16
      HOA
      • Has HOA: No
      Location
      • Region: Sebring

      Financial & listing details

      • Price per square foot: $178/sqft
      • Tax assessed value: $25,250
      • Annual tax amount: $804
      • Date on market: 9/4/2026
      • Listing terms: Cash
      • Electric utility on property: Yes
      • Road surface type: Paved

        Estimated market value

        Not available

        Estimated sales range

        Not available

        Not available

        Price history

        DateEventPrice
        9/4/2026Pending sale$315,000$178/sqft
        Source: BeachesMLS #B26072314 Report a problem
        9/4/2026Listed for sale$315,000-9.5%$178/sqft
        Source: BeachesMLS #B26072314 Report a problem
        8/12/2024Listing removed--
        Source: HFMLS #300211 Report a problem
        3/11/2024Price change$347,900-5.9%$196/sqft
        Source: HFMLS #300211 Report a problem
        12/8/2023Listed for sale$369,900+5207%$209/sqft
        Source: HFMLS #300211 Report a problem
        11/9/2021Sold$6,970-76.3%$4/sqft
        Source: Public Record Report a problem
        8/2/2005Sold$29,400$17/sqft
        Source: Public Record Report a problem

        Public tax history

        YearProperty taxesTax assessment
        2025$804 +128.8%$25,250 +11.1%
        2024$351 +9.2%$22,725 +4.7%
        2023$322 +180.9%$21,715 +244%
        2022$115 $6,312 +4.2%
        2021-- $6,060
        2020-- $6,060
        2019-- $6,060
        2018-- $6,060
        2017$114 +15.8%$6,060
        2016$98 -2.6%$6,060
        2015$101 -1.5%$6,060
        2014$102 --
        2013-- --
        2012-- --
        2011-- --
        2010-- --
        2009-- --
        2008-- --
        2007-- --
        2006-- --
        2005-- --
        2004-- --
        2003-- --
        2002-- --
        2001-- --
        2000-- --
        Find assessor info on the county website

        Monthly payment

        Est. payment

        Payment breakdown

        Explore the cost of this home by adjusting the details. Changes won't be saved.
        All calculations are estimates and provided by Zillow, Inc. for informational purposes only. Actual amounts may vary.
        HOA fees may include property taxes on listings classified as Co-Ops. Contact the listing agent and/or owner for fee details.
        See how much you could borrow to make a competitive offer.

        Climate risks

        Neighborhood: 33872

        Getting around

        1 / 100
        Car-Dependent
        37 / 100
        Somewhat Bikeable

        Nearby schools

        GreatSchools rating

        A local agent can set up tours, give advice and negotiate with sellers.

        Browse local experts