This home has an estimated completion date of November 2025. Newly redesigned and wonderful 505 plan now with fabulous kitchen island w/quartz counters and lots of various sized drawers for additional storage! 3 BR Plus an Office with double doors. Upgraded white soft close kitchen cabinets with 42'' uppers, door and drawer hardware, lazy susan, trash & recycle bins. Single bowl kitchen sink with an upgraded faucet. Luxury plank flooring throughout - no carpet anywhere. 10 foot ceilings, 8 foot doors, 2 tone paint. . 2.5 car garage plus 4 foot extension, with epoxy coating, paver drive and walkway included. Front yard landscaping on a drip system with timer.
Sold for $476,900
$476,900
6900 E Kasper Ct, Prescott Valley, AZ 86314
3beds
1,545sqft
Single Family Residence
Built in 2025
7,405 Square Feet Lot
$471,000 Zestimate®
$309/sqft
$2,354 Estimated rent
Home value
$471,000
$419,000 - $532,000
$2,354/mo
Zestimate® history
Owner options
List your home for rent
$2,354/mo
Rent Zestimate®
Find your next renter with Zillow Rental Manager. Plus, with online applications, you can quickly screen prospective tenants – for free.
$2,354/mo
Rent Zestimate®
Refinance and save
$2,952/mo
Est. payment
Refinancing to a lower rate could help reduce your monthly payments and save thousands over the life of the loan.
$2,952/mo
Est. payment
Explore your selling options
Work with a Zillow partner agent
Leverage their expertise and Zillow's premium Showcase listings to get your home seen by more buyers.
Get startedList with your own agent
Get your home in front of millions of buyers by listing it on Zillow.
Learn how to do itSell it yourself
Take full control of how buyers see your home on Zillow by listing For Sale by Owner (FSBO).
List your homeWhat's special
Paver drive and walkway
Zillow last checked:
Listing updated:
Listed by:
Shanon Lei De La Sierra 928-533-4424,
R E Lockman,
Lynn W Palmer 480-688-5960,
R E Lockman
Bought with:
Shanon Lei De La Sierra, SA524467000
R E Lockman
Source: PAAR as distributed by MLS GRID,MLS#: 1076607
Facts & features
Interior
Bedrooms & bathrooms
- Bedrooms: 3
- Bathrooms: 2
- Full bathrooms: 1
- 3/4 bathrooms: 1
Heating
- Forced - Gas, Natural Gas
Cooling
- Central Air
Appliances
- Included: Convection Oven, Dishwasher, Disposal, Gas Range, Microwave
- Laundry: Wash/Dry Connection
Features
- Solid Surface Counters, Kitchen Island, Live on One Level, Quartz Countertops, High Ceilings, Walk-In Closet(s)
- Flooring: Laminate, Wood
- Windows: Solar Screens, Double Pane Windows, No Coverings, Vinyl Windows
- Basement: None,Slab
- Has fireplace: No
Interior area
- Total structure area: 1,545
- Total interior livable area: 1,545 sqft
Property
Parking
- Total spaces: 2.5
- Parking features: Paver Block, Garage Door Opener
- Attached garage spaces: 2.5
Features
- Patio & porch: Covered
- Exterior features: Landscaping-Front, Level Entry, Sprinkler/Drip, Storm Gutters
- Fencing: Back Yard,Privacy
Lot
- Size: 7,405 Square Feet
- Topography: Level
Details
- Parcel number: 3347
- Zoning: R1L
Construction
Type & style
- Home type: SingleFamily
- Architectural style: Contemporary
- Property subtype: Single Family Residence
Materials
- Frame, Stucco
- Roof: Composition
Condition
- Year built: 2025
Details
- Builder name: Universal Homes Llc
Utilities & green energy
- Sewer: City Sewer
- Water: Public
- Utilities for property: Electricity Available, Individual Meter, Natural Gas Available, Underground Utilities
Community & HOA
Community
- Security: Smoke Detector(s)
- Subdivision: Granville
HOA
- Has HOA: Yes
- HOA fee: $187 quarterly
- HOA phone: 928-227-1311
Location
- Region: Prescott Valley
Financial & listing details
- Price per square foot: $309/sqft
- Date on market: 9/19/2025
- Cumulative days on market: 33 days
- Electric utility on property: Yes
- Road surface type: Paved
Price history
| Date | Event | Price |
|---|---|---|
| 12/30/2025 | Sold | $476,900$309/sqft |
Source:  PAAR as distributed by MLS GRID #1076607 Report a problem PAAR as distributed by MLS GRID #1076607 Report a problem | ||
| 10/22/2025 | Pending sale | $476,900$309/sqft |
Source: PAAR as distributed by MLS GRID #1076607 Report a problem | ||
| 9/19/2025 | Listed for sale | $476,900$309/sqft |
Source: PAAR as distributed by MLS GRID #1076607 Report a problem | ||
Public tax history
Tax history is unavailable.
Neighborhood: 86314
Nearby homes
- $440,9003 bd2 ba1.4k sqft6892 E Kasper Ct, Prescott Valley, AZ 86314Sold
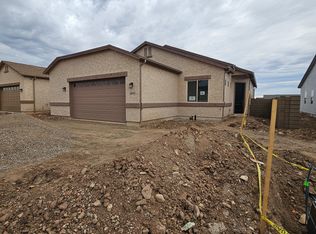
- $448,9003 bd2 ba1.4k sqft6887 E Twilight Pl, Prescott Valley, AZ 86314New Construction

- $388,9003 bd2 ba1.2k sqft6940 E Kasper Ct, Prescott Valley, AZ 86314Sold

- $487,9002 bd2 ba1.5k sqft6879 E Twilight Pl, Prescott Valley, AZ 86314New Construction
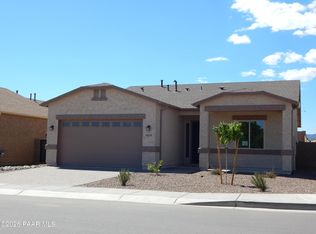
- $477,9003 bd2 ba1.5k sqft6919 E Twilight Pl, Prescott Valley, AZ 86314New Construction
- $487,9002 bd2 ba1.5k sqft6893 E Kasper Ct, Prescott Valley, AZ 86314New Construction
- $442,9003 bd2 ba1.4k sqft6909 E Kasper Ct, Prescott Valley, AZ 86314New Construction
- $484,9002 bd2 ba1.5k sqft6917 E Kasper Ct, Prescott Valley, AZ 86314New Construction
Nearby schools
GreatSchools rating
- 8/10Granville Elementary SchoolGrades: PK-6Distance: 0.5 mi
- NAGlassford Hill Middle SchoolGrades: 7-8Distance: 0.9 mi
- 4/10Bradshaw Mountain High SchoolGrades: 9-12Distance: 0.7 mi
Get a cash offer in 3 minutes
Find out how much your home could sell for in as little as 3 minutes with a no-obligation cash offer.
Estimated market value
$471,000
Get a cash offer in 3 minutes
Find out how much your home could sell for in as little as 3 minutes with a no-obligation cash offer.
Estimated market value
$471,000
- Arizona
- Yavapai County
- Prescott Valley
- 86314
- 6900 E Kasper Ct
Nearby cities
Nearby zip codes
Other Prescott Valley Topics
