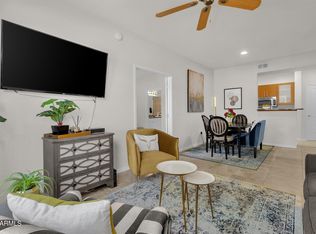
Turnkey fully furnished opportunity! Step into luxury with this impeccably updated condo with thousands in upgrades, evoking the timeless elegance of an Italian villa. Both bathrooms feature exquisite travertine tile on floors and walls, creating a warm, Tuscan-inspired ambiance. The gourmet kitchen boasts premium Viking stainless steel appliances, granite countertops, and a reverse osmosis system, paired with rich wood flooring in the adjacent eating area. A new Bosch washer and dryer add modern convenience. This home is move-in ready with a new HVAC system, water heater, and thoughtful upgrades throughout. Hardwood floors grace both bedrooms, complemented by plantation shutters, contemporary drapery, blackout blinds, crown molding, and oversized baseboards in every room.
Sold for $359,000
$359,000
6900 E PRINCESS Drive #1176, Phoenix, AZ 85054
2beds
843sqft
Apartment
Built in 2003
-- sqft lot
$359,500 Zestimate®
$426/sqft
$2,055 Estimated rent
Home value
$359,500
$342,000 - $377,000
$2,055/mo
Zestimate® history
Owner options
List your home for rent
$2,055/mo
Rent Zestimate®
Find your next renter with Zillow Rental Manager. Plus, with online applications, you can quickly screen prospective tenants – for free.
$2,055/mo
Rent Zestimate®
Refinance and save
$2,310/mo
Est. payment
Refinancing to a lower rate could help reduce your monthly payments and save thousands over the life of the loan.
$2,310/mo
Est. payment
Explore your selling options
Work with a Zillow partner agent
Leverage their expertise and Zillow's premium Showcase listings to get your home seen by more buyers.
Get startedList with your own agent
Get your home in front of millions of buyers by listing it on Zillow.
Learn how to do itSell it yourself
Take full control of how buyers see your home on Zillow by listing For Sale by Owner (FSBO).
List your homeWhat's special
Contemporary draperyImpeccably updated condoCrown moldingWarm tuscan-inspired ambiancePlantation shuttersBlackout blindsGranite countertops
Zillow last checked:
Listing updated:
Listed by:
Miles M Zimbaluk 480-324-6111,
HomeSmart
Bought with:
Bodie Hull, SA712237000
HomeSmart
Source: ARMLS,MLS#: 6972345
Facts & features
Interior
Bedrooms & bathrooms
- Bedrooms: 2
- Bathrooms: 2
- Full bathrooms: 2
Heating
- Natural Gas
Cooling
- Central Air, Ceiling Fan(s), Programmable Thmstat
Appliances
- Included: Dryer, Washer, Reverse Osmosis, Refrigerator, Built-in Microwave, Dishwasher, Disposal, Gas Range, Gas Oven, Water Purifier
- Laundry: Inside
Features
- High Speed Internet, Granite Counters, Breakfast Bar, 9+ Flat Ceilings, No Interior Steps, Full Bth Master Bdrm
- Flooring: Tile, Wood
- Windows: Double Pane Windows
- Has basement: No
- Has fireplace: No
- Furnished: Yes
- Common walls with other units/homes: Neighbor Above,Three Common Walls
Interior area
- Total structure area: 843
- Total interior livable area: 843 sqft
Property
Parking
- Total spaces: 2
- Parking features: Unassigned, Gated, Assigned
- Carport spaces: 1
- Uncovered spaces: 1
Features
- Stories: 2
- Patio & porch: Covered, Patio
- Spa features: None
- Fencing: Block,Wrought Iron
Lot
- Size: 842 Square Feet
- Features: Desert Front
Details
- Parcel number: 21509098
- Special conditions: FIRPTA may apply
Construction
Type & style
- Home type: Apartment
- Property subtype: Apartment
- Attached to another structure: Yes
Materials
- Stucco, Wood Frame, Painted
- Roof: Tile
Condition
- Year built: 2003
Utilities & green energy
- Sewer: Public Sewer
- Water: City Water
Community & HOA
Community
- Features: Pool, Gated, Community Spa Htd, Biking/Walking Path, Fitness Center
- Security: Fire Sprinkler System, Security System Owned
- Subdivision: MONTAGE CONDOMINIUM
HOA
- Has HOA: Yes
- Services included: Roof Repair, Insurance, Pest Control, Maintenance Grounds, Street Maint, Trash, Water, Roof Replacement
- HOA fee: $210 monthly
- HOA name: Larronata Condo
- HOA phone: 480-538-2565
Location
- Region: Phoenix
Financial & listing details
- Price per square foot: $426/sqft
- Tax assessed value: $267,600
- Annual tax amount: $1,320
- Date on market: 2/5/2026
- Cumulative days on market: 46 days
- Listing terms: Cash,Conventional,FHA,VA Loan
- Ownership: Fee Simple
Price history
| Date | Event | Price |
|---|---|---|
| 3/30/2026 | Sold | $359,000-2.7%$426/sqft |
Source:  ARMLS #6972345 Report a problem ARMLS #6972345 Report a problem | ||
| 3/23/2026 | Pending sale | $369,000$438/sqft |
Source: ARMLS #6972345 Report a problem | ||
| 2/5/2026 | Listed for sale | $369,000$438/sqft |
Source: ARMLS #6972345 Report a problem | ||
| 12/3/2025 | Listing removed | $369,000$438/sqft |
Source: ARMLS #6926954 Report a problem | ||
| 10/1/2025 | Listed for sale | $369,000$438/sqft |
Source: ARMLS #6926954 Report a problem | ||
| 8/12/2025 | Listing removed | $369,000$438/sqft |
Source: ARMLS #6871711 Report a problem | ||
| 7/23/2025 | Price change | $369,000-1.6%$438/sqft |
Source: ARMLS #6871711 Report a problem | ||
| 5/27/2025 | Listed for sale | $375,000-12.6%$445/sqft |
Source: ARMLS #6871711 Report a problem | ||
| 1/23/2024 | Listing removed | $429,000+0.9%$509/sqft |
Source: ARMLS #6402927 Report a problem | ||
| 11/5/2023 | Listed for sale | $425,000-0.9%$504/sqft |
Source: Owner Report a problem | ||
| 6/5/2022 | Listing removed | -- |
Source: Owner Report a problem | ||
| 5/20/2022 | Listed for sale | $429,000+90.7%$509/sqft |
Source: ARMLS #6402927 Report a problem | ||
| 1/11/2021 | Listing removed | -- |
Source: Owner Report a problem | ||
| 10/30/2020 | Price change | $3,300-15.4%$4/sqft |
Source: Owner Report a problem | ||
| 9/2/2020 | Listed for rent | $3,900+160.2%$5/sqft |
Source: Owner Report a problem | ||
| 4/4/2018 | Listing removed | $225,000$267/sqft |
Source: Owner Report a problem | ||
| 3/27/2018 | Listed for sale | $225,000+23.6%$267/sqft |
Source: Owner Report a problem | ||
| 4/5/2017 | Sold | $182,000-6.7%$216/sqft |
Source: ARMLS #5507907 Report a problem | ||
| 10/15/2016 | Listing removed | $195,000$231/sqft |
Source: USREALTY BROKERAGE SOLUTIONS LLP #5507907 Report a problem | ||
| 10/7/2016 | Listed for sale | $195,000-13.3%$231/sqft |
Source: USREALTY BROKERAGE SOLUTIONS LLP #5507907 Report a problem | ||
| 7/8/2016 | Listing removed | $1,499-16.7%$2/sqft |
Source: HomeSmart #5213157 Report a problem | ||
| 5/23/2016 | Listing removed | $225,000$267/sqft |
Source: HomeSmart #5418920 Report a problem | ||
| 3/27/2016 | Listing removed | $1,800$2/sqft |
Source: HomeSmart #5213157 Report a problem | ||
| 3/11/2016 | Listed for sale | $225,000$267/sqft |
Source: HomeSmart #5252952 Report a problem | ||
| 1/13/2016 | Listing removed | $225,000+125%$267/sqft |
Source: HomeSmart #5252952 Report a problem | ||
| 7/18/2012 | Sold | $100,000-62.9%$119/sqft |
Source: Public Record Report a problem | ||
| 7/18/2006 | Sold | $269,900+14.8%$320/sqft |
Source: Public Record Report a problem | ||
| 1/27/2006 | Sold | $235,200$279/sqft |
Source: Public Record Report a problem | ||
Public tax history
| Year | Property taxes | Tax assessment |
|---|---|---|
| 2025 | $1,331 +2.6% | $26,760 +1.7% |
| 2024 | $1,297 +2.1% | $26,310 +118.7% |
| 2023 | $1,271 -0.7% | $12,031 -27.2% |
| 2022 | $1,280 +2.9% | $16,520 +14.6% |
| 2021 | $1,244 -0.1% | $14,420 +2.9% |
| 2020 | $1,245 +3.4% | $14,010 +9% |
| 2019 | $1,204 | $12,850 +6.1% |
| 2018 | $1,204 +4.3% | $12,110 +3.5% |
| 2017 | $1,155 +9.8% | $11,700 +4.2% |
| 2016 | $1,051 +3.8% | $11,230 +7.7% |
| 2015 | $1,013 | $10,430 +19.6% |
| 2014 | -- | $8,720 +23.7% |
| 2013 | -- | $7,050 |
| 2012 | -- | $7,050 -16.6% |
| 2011 | -- | $8,450 -34.2% |
| 2010 | -- | $12,850 -27% |
| 2009 | -- | $17,600 -3.8% |
| 2008 | -- | $18,300 |
Find assessor info on the county website
Neighborhood: Desert View
Nearby homes
- $326,8002 bd2 ba937 sqft6900 E Princess Dr UNIT 1179, Phoenix, AZ 85054Off Market
- $382,5003 bd2 ba1k sqft6900 E Princess Dr UNIT 1256, Phoenix, AZ 85054Sold

- $332,5002 bd2 ba985 sqft6900 E Princess Dr UNIT 1106, Phoenix, AZ 85054Off Market
- $306,6002 bd2 ba937 sqft6900 E Princess Dr UNIT 1165, Phoenix, AZ 85054Off Market
- $363,2003 bd2 ba1k sqft6900 E Princess Dr UNIT 1204, Phoenix, AZ 85054Off Market
- $310,2002 bd2 ba937 sqft6900 E Princess Dr UNIT 1211, Phoenix, AZ 85054Off Market
- $317,8002 bd2 ba873 sqft6900 E Princess Dr UNIT 1218, Phoenix, AZ 85054Off Market
- $319,3002 bd2 ba937 sqft6900 E Princess Dr UNIT 1225, Phoenix, AZ 85054Off Market
Nearby schools
GreatSchools rating
- 8/10North Ranch Elementary SchoolGrades: PK-6Distance: 1.4 mi
- 7/10Horizon High SchoolGrades: 7-12Distance: 2.3 mi
- 8/10Desert Shadows Middle SchoolGrades: 5-8Distance: 3.2 mi
Schools provided by the listing agent
- Elementary: Sandpiper Elementary School
- Middle: Desert Shadows Middle School
- High: Horizon High School
- District: Paradise Valley Unified District
Source: ARMLS. This data may not be complete. We recommend contacting the local school district to confirm school assignments for this home.
Get a cash offer in 3 minutes
Find out how much your home could sell for in as little as 3 minutes with a no-obligation cash offer.
Estimated market value
$359,500
Get a cash offer in 3 minutes
Find out how much your home could sell for in as little as 3 minutes with a no-obligation cash offer.
Estimated market value
$359,500
- Arizona
- Maricopa County
- Phoenix
- 85054
- Desert View
- 6900 E PRINCESS Drive Unit 1176
Nearby cities
Nearby neighborhoods
Nearby zip codes
Other Phoenix Topics
