Dream condo right next to Scottsdale Fairmont Princess Hotel!! This immaculate one bedroom luxury condo makes for the perfect lock-and-leave or home with low maintenance living. The renovated kitchen designed with modern desert organic tones boasts newer high end appliances, and an open concept to dining bar and oversized living room with gas fireplace. The large, light and bright owner's bedroom has a designer walk-in closet and double door entry. Similarly, the walk-in shower and bathroom were remodeled with entirely new shower, toilet, and granite countertops in 2020. With 2024 brand new kitchen faucet, new interior paint throughout, new 2022 fridge, stove, microwave, washer/dryer that are included with the sale along with two wall mounted TVs; this unit is undeniably move in ready.
Sold for $290,000
$290,000
6900 E PRINCESS Drive #2221, Phoenix, AZ 85054
1beds
1baths
752sqft
Apartment
Built in 2003
-- sqft lot
$288,300 Zestimate®
$386/sqft
$1,774 Estimated rent
Home value
$288,300
$262,000 - $317,000
$1,774/mo
Zestimate® history
Owner options
List your home for rent
$1,774/mo
Rent Zestimate®
Find your next renter with Zillow Rental Manager. Plus, with online applications, you can quickly screen prospective tenants – for free.
$1,774/mo
Rent Zestimate®
Refinance and save
$1,873/mo
Est. payment
Refinancing to a lower rate could help reduce your monthly payments and save thousands over the life of the loan.
$1,873/mo
Est. payment
Explore your selling options
Work with a Zillow partner agent
Leverage their expertise and Zillow's premium Showcase listings to get your home seen by more buyers.
Get startedList with your own agent
Get your home in front of millions of buyers by listing it on Zillow.
Learn how to do itSell it yourself
Take full control of how buyers see your home on Zillow by listing For Sale by Owner (FSBO).
List your homeWhat's special
Gas fireplaceRenovated kitchenNew interior paintModern desert organic tonesDesigner walk-in closetWalk-in showerOpen concept
Zillow last checked:
Listing updated:
Listed by:
Chianne Hewer Gething 480-586-7484,
Real Broker
Bought with:
Dale Pavlicek, BR105899000
Coldwell Banker Realty
Source: ARMLS,MLS#: 6738773
Facts & features
Interior
Bedrooms & bathrooms
- Bedrooms: 1
- Bathrooms: 1
Heating
- Ceiling
Cooling
- Central Air, Ceiling Fan(s), Programmable Thmstat
Appliances
- Included: Dryer, Washer, Refrigerator, Built-in Microwave, Dishwasher, Gas Range, Gas Oven
Features
- Granite Counters, Eat-in Kitchen, Breakfast Bar, 3/4 Bath Master Bdrm
- Flooring: Tile
- Has basement: No
- Number of fireplaces: 1
Interior area
- Total structure area: 752
- Total interior livable area: 752 sqft
Property
Parking
- Total spaces: 1
- Parking features: Carport
- Carport spaces: 1
Features
- Stories: 1
- Pool features: None
- Spa features: None
- Fencing: None
- Has view: Yes
- View description: Mountain(s)
Lot
- Size: 755 Square Feet
- Features: None
Details
- Parcel number: 21509299
Construction
Type & style
- Home type: Apartment
- Property subtype: Apartment
- Attached to another structure: Yes
Materials
- Stucco, Block
- Roof: Tile
Condition
- Year built: 2003
Details
- Builder name: Montage Condo Builder
Utilities & green energy
- Sewer: Public Sewer
- Water: City Water
Community & HOA
Community
- Features: Pool, Gated, Community Spa Htd, Fitness Center
- Subdivision: MONTAGE CONDOMINIUM
HOA
- Has HOA: Yes
- Services included: Maintenance Grounds, Front Yard Maint, Maintenance Exterior
- HOA fee: $181 monthly
- HOA name: Larranota
- HOA phone: 480-538-2565
Location
- Region: Phoenix
Financial & listing details
- Price per square foot: $386/sqft
- Tax assessed value: $240,500
- Annual tax amount: $1,128
- Date on market: 5/11/2025
- Cumulative days on market: 318 days
- Listing terms: Cash,Conventional,FHA,VA Loan
- Ownership: Fee Simple
Price history
| Date | Event | Price |
|---|---|---|
| 7/22/2025 | Sold | $290,000-1.7%$386/sqft |
Source:  ARMLS #6738773 Report a problem ARMLS #6738773 Report a problem | ||
| 6/16/2025 | Pending sale | $295,000$392/sqft |
Source: ARMLS #6738773 Report a problem | ||
| 5/28/2025 | Price change | $295,000-1.7%$392/sqft |
Source: ARMLS #6738773 Report a problem | ||
| 3/22/2025 | Price change | $300,000-3.2%$399/sqft |
Source: ARMLS #6738773 Report a problem | ||
| 9/20/2024 | Price change | $310,000-1.6%$412/sqft |
Source: ARMLS #6738773 Report a problem | ||
| 8/2/2024 | Listed for sale | $315,000+9.8%$419/sqft |
Source: ARMLS #6738773 Report a problem | ||
| 4/25/2022 | Sold | $287,000-2.7%$382/sqft |
Source: ARMLS #6365686 Report a problem | ||
| 4/20/2022 | Pending sale | $295,000$392/sqft |
Source: ARMLS #6365686 Report a problem | ||
| 3/17/2022 | Listed for sale | $295,000+7.3%$392/sqft |
Source: ARMLS #6365686 Report a problem | ||
| 3/10/2022 | Contingent | $275,000$366/sqft |
Source: ARMLS #6365686 Report a problem | ||
| 3/10/2022 | Listed for sale | $275,000+189.5%$366/sqft |
Source: ARMLS #6365686 Report a problem | ||
| 4/12/2012 | Sold | $95,000-9.5%$126/sqft |
Source: ARMLS #4666561 Report a problem | ||
| 12/12/2011 | Listing removed | $105,000$140/sqft |
Source: Phoenix View Realty #4666561 Report a problem | ||
| 11/12/2011 | Listed for sale | $105,000+72.1%$140/sqft |
Source: Phoenix View Realty #4666561 Report a problem | ||
| 5/12/2011 | Sold | $61,000-12.9%$81/sqft |
Source: Public Record Report a problem | ||
| 2/16/2011 | Listed for sale | $70,000-66.9%$93/sqft |
Source: New Legacy LLC #4536902 Report a problem | ||
| 1/5/2006 | Sold | $211,800$282/sqft |
Source: Public Record Report a problem | ||
Public tax history
| Year | Property taxes | Tax assessment |
|---|---|---|
| 2025 | $1,159 +2.6% | $24,050 +1.5% |
| 2024 | $1,129 +1.8% | $23,700 +125.8% |
| 2023 | $1,109 -0.7% | $10,495 -29.5% |
| 2022 | $1,116 +20.3% | $14,880 +15.3% |
| 2021 | $928 -0.4% | $12,900 +3% |
| 2020 | $932 +3.8% | $12,530 +9.3% |
| 2019 | $898 | $11,460 +6.4% |
| 2018 | $898 +4.7% | $10,770 +3.9% |
| 2017 | $858 +9.5% | $10,370 +4.4% |
| 2016 | $783 +3.4% | $9,930 +7.4% |
| 2015 | $757 | $9,250 +23.8% |
| 2014 | -- | $7,470 +21.5% |
| 2013 | -- | $6,150 |
| 2012 | -- | $6,150 -17.4% |
| 2011 | -- | $7,450 -34.9% |
| 2010 | -- | $11,450 -27.3% |
| 2009 | -- | $15,750 -4% |
| 2008 | -- | $16,400 |
Find assessor info on the county website
Neighborhood: Desert View
Nearby homes
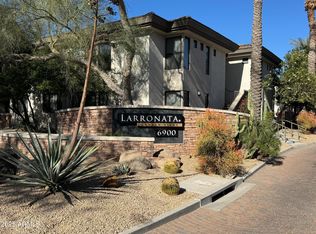
- $2,1952 bd2 ba937 sqft6900 E Princess Dr UNIT 2223, Phoenix, AZ 85054For Rent

- $265,0001 bd1 ba728 sqft6900 E Princess Dr UNIT 1219, Phoenix, AZ 85054Sold
- $359,4003 bd2 ba1.9k sqft3788 N Prince Dr, Pine, AZ 85544Off Market
- $262,1002 bd2 ba1.3k sqft6249 W Prince Dr, Pine, AZ 85544Off Market
- $319,9002 bd2 ba843 sqft6900 E Princess Dr UNIT 2220, Phoenix, AZ 85054Sold
- $390,0002 bd2 ba1k sqft6900 E Princess Dr UNIT 2217, Phoenix, AZ 85054Sold
- $321,5002 bd2 ba843 sqft6900 E Princess Dr UNIT 1116, Phoenix, AZ 85054Off Market
- $319,6002 bd2 ba995 sqft6900 E Princess Dr UNIT 1147, Phoenix, AZ 85054Off Market
Nearby schools
GreatSchools rating
- 8/10North Ranch Elementary SchoolGrades: PK-6Distance: 1.3 mi
- 7/10Horizon High SchoolGrades: 7-12Distance: 2.2 mi
- 8/10Desert Shadows Middle SchoolGrades: 5-8Distance: 3.1 mi
Schools provided by the listing agent
- Elementary: Sandpiper Elementary School
- Middle: Desert Shadows Middle School - Scottsdale
- District: Paradise Valley Unified District
Source: ARMLS. This data may not be complete. We recommend contacting the local school district to confirm school assignments for this home.
Get a cash offer in 3 minutes
Find out how much your home could sell for in as little as 3 minutes with a no-obligation cash offer.
Estimated market value
$288,300
Get a cash offer in 3 minutes
Find out how much your home could sell for in as little as 3 minutes with a no-obligation cash offer.
Estimated market value
$288,300
- Arizona
- Maricopa County
- Phoenix
- 85054
- Desert View
- 6900 E PRINCESS Drive Unit 2221
Nearby cities
Nearby neighborhoods
Nearby zip codes
Other Phoenix Topics
