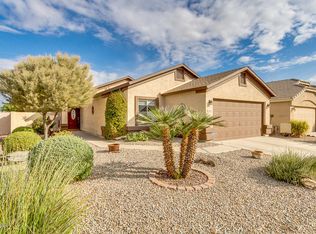
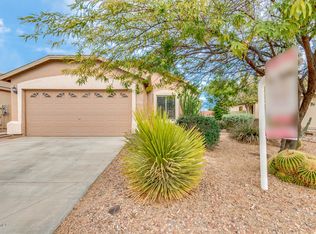
Discover desert living at its finest in this beautifully maintained 3 bedroom + den, 2 bath home. Perfectly positioned to capture breathtaking views of the iconic Superstition Mountains. Inside you will find a spacious and versatile floorplan. The open-concept living areas are designed for both relaxing and entertaining, while the split floor plan allows for comfort and privacy. Enjoy a piece of mine with a BRAND NEW HVAC!!! The epoxy-coated garage adds a polished touch with durability and easy maintenance.
For sale
Price cut: $6K (7/27)
$279,000
6900 E SAN TAN Way, Florence, AZ 85132
3beds
1,527sqft
Single Family Residence
Built in 2005
5,227 Square Feet Lot
$-- Zestimate®
$183/sqft
$50/mo HOA
What's special
- 135 days
- 227
- 45
Zillow last checked:
Listing updated:
Listed by:
Brittney Anders 602-390-1247,
Revinre
Source: ARMLS,MLS#: 7019015

Facts & features
Interior
Bedrooms & bathrooms
- Bedrooms: 3
- Bathrooms: 2
- Full bathrooms: 2
Heating
- Electric
Cooling
- Central Air, Ceiling Fan(s)
Appliances
- Included: Dryer, Washer, Reverse Osmosis, Refrigerator, Built-in Microwave, Dishwasher, Disposal, Electric Range, Electric Oven, Electric Cooktop, Built-In Electric Oven
- Laundry: Inside
Features
- Double Vanity, Eat-in Kitchen, Breakfast Bar, Pantry, Full Bth Master Bdrm, Separate Shwr & Tub, Laminate Counters
- Flooring: Laminate, Tile
- Windows: Screens, Double Pane Windows
- Has basement: No
- Number of fireplaces: 1
- Fireplace features: Family Room
Interior area
- Total structure area: 1,527
- Total interior livable area: 1,527 sqft
Property
Parking
- Total spaces: 4
- Parking features: Garage, Open
- Garage spaces: 2
- Uncovered spaces: 2
Features
- Stories: 1
- Patio & porch: Covered
- Spa features: None
- Fencing: Block
- Has view: Yes
- View description: Desert, Mountain(s)
Lot
- Size: 5,227 Square Feet
- Features: Desert Back, Desert Front, Synthetic Grass Back
Details
- Parcel number: 20012227
Construction
Type & style
- Home type: SingleFamily
- Architectural style: Other
- Property subtype: Single Family Residence
Materials
- Stucco, Wood Frame, Painted
- Roof: Tile
Condition
- Year built: 2005
Details
- Builder name: RICHMOND AMERICAN HOMES
Utilities & green energy
- Sewer: Private Sewer
- Water: Pvt Water Company
Community & HOA
Community
- Features: Playground, Biking/Walking Path
- Subdivision: MAGIC RANCH
HOA
- Has HOA: Yes
- Services included: Maintenance Grounds, Trash
- HOA fee: $50 monthly
- HOA name: MAGIC RANCH ESTATES
- HOA phone: 480-908-2250
Location
- Region: Florence
Financial & listing details
- Price per square foot: $183/sqft
- Tax assessed value: $335,152
- Annual tax amount: $1,265
- Date on market: 4/22/2026
- Cumulative days on market: 133 days
- Listing terms: Cash,FannieMae (HomePath),Conventional,FHA,VA Loan
- Ownership: Fee Simple
- Road surface type: Paved, Asphalt
Estimated market value
Not available
Estimated sales range
Not available
Not available
Price history
| Date | Event | Price |
|---|---|---|
| 7/27/2026 | Price change | $279,000-2.1%$183/sqft |
Source: | ||
| 4/24/2026 | Listed for sale | $285,000+147.8%$187/sqft |
Source: | ||
| 4/15/2016 | Sold | $115,000-20.4%$75/sqft |
Source: | ||
| 6/20/2005 | Sold | $144,502$95/sqft |
Source: Public Record Report a problem | ||
Public tax history
| Year | Property taxes | Tax assessment |
|---|---|---|
| 2026 | $1,265 +1.4% | $33,514 +59.6% |
| 2025 | $1,248 +0.4% | $21,003 -24.7% |
| 2024 | $1,243 +1.9% | $27,893 +31.9% |
| 2023 | $1,220 -6.7% | $21,149 -8.3% |
| 2022 | $1,308 +9.3% | $23,054 +10.3% |
| 2021 | $1,196 +0.5% | $20,901 +2.8% |
| 2020 | $1,190 +4.1% | $20,327 +58.5% |
| 2019 | $1,143 +10% | $12,825 +14.6% |
| 2018 | $1,039 +1.8% | $11,189 +0.3% |
| 2017 | $1,021 -5.3% | $11,155 |
| 2016 | $1,077 | -- |
| 2014 | $1,077 | $6,743 |
| 2013 | -- | -- |
| 2012 | -- | -- |
| 2011 | -- | $7,528 -18.9% |
| 2010 | -- | $9,282 |
| 2009 | -- | -- |
| 2008 | -- | -- |
| 2007 | -- | -- |
Find assessor info on the county website
Monthly payment
Est. payment
Payment breakdown
Explore the cost of this home by adjusting the details. Changes won't be saved.Climate risks
Neighborhood: 85132
Nearby schools
Schools provided by the listing agent
- Elementary: Florence K-8
- Middle: Florence K-8
- High: Florence High School
- District: Florence Unified School District
Source: ARMLS. This data may not be complete. We recommend contacting the local school district to confirm school assignments for this home.