Pristine custom built all brick home situated atop one of Roanoke and Salem's most sought after neighborhoods, the Ridge at Fairway Forest. This stately colonial offers incredible views and meticulous design with every single detail in mind.Aesthetically pleasing exterior. Tasteful interior appointments...Gorgeous dining room features coffered ceiling, designer wallpaper and bay window. Living room boasts high ceilings, fireplace, built ins and custom electric shade. Large chefs kitchen open to living room and breakfast room (custom window treatments) offers new honed counter tops, modern lighting, beautiful built in display/buffet. Additional entry level spaces include private office/ library with built ins and french doors, gorgeous half bath, a spacious primary suite with his and hers closets, custom built ins for mud room and laundry room. Up the stairs walk into a fabulous family loft open to the living room- this is quite incredible and creates a great area for family to have their own space and still be in a main part of the house. 3 more bedrooms and thoughtfully designed baths on this level. Downstairs a fabulous recreation room with natural light, gaming space, and a bar. Just fabulous for hosting anything from game day to slumber parties. Awesome finished gym area, full bath and abundant storage. Additional storage would make a great wood working area and houses your lawn mower among any and all storage you may need. Lastly, outside, a screened porch, fenced yard, and a great firepit area from which to enjoy the view. Hidden Valley school district. New TRANE HVAC installed. From the Aesthetically pleasing exterior to the spacious interior offerings, this incredible home is truly the perfect combination of elegance and comfort.
Sold for $1,250,000
Zillow last checked:
Listing updated:
Bought with:
JANIE ROBINSON MEGGERS, 0225175057
MKB, REALTORS® - OAK GROVE
Source: RVAR,MLS#: 907412
Price history
| Date | Event | Price |
|---|---|---|
| 7/1/2024 | Sold | $1,250,000$253/sqft |
Source:  RVAR #907412 Report a problem RVAR #907412 Report a problem | ||
| 5/13/2024 | Pending sale | $1,250,000$253/sqft |
Source: RVAR #907412 Report a problem | ||
| 5/8/2024 | Listed for sale | $1,250,000+48%$253/sqft |
Source: RVAR #907412 Report a problem | ||
| 5/31/2022 | Sold | $844,500+0.7%$171/sqft |
Source: RVAR #888152 Report a problem | ||
| 4/6/2022 | Pending sale | $839,000$170/sqft |
Source:  Long & Foster Broker Feed #888152 Report a problem Long & Foster Broker Feed #888152 Report a problem | ||
| 4/4/2022 | Listed for sale | $839,000$170/sqft |
Source: Long & Foster Broker Feed #888152 Report a problem | ||
| 4/3/2022 | Pending sale | $839,000+33.2%$170/sqft |
Source: RVAR #888152 Report a problem | ||
| 7/26/2013 | Sold | $630,000$128/sqft |
Source: RVAR #789104 Report a problem | ||
Nearby homes
- $1,141,7005 bd5 ba4.5k sqft6910 Fairway Ridge Rd, Salem, VA 24153Off Market
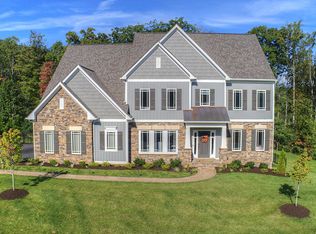
- $1,066,1005 bd5 ba4.5k sqft6910 Fairway Ridge Rd, Roanoke, VA 24018Off Market
- $1,517,9006 bd5 ba6.8k sqft6888 Fairway Ridge Rd, Salem, VA 24153Off Market
- $714,3003 bd2 ba2.3k sqft7076 Fairway Ridge Ct, Salem, VA 24153Off Market
Sell for more on Zillow
Get a Zillow Showcase℠ listing at no additional cost and you could sell for .
$1,303,300
2% more
+$26,066
With Zillow Showcase(estimated)
$1,329,366
