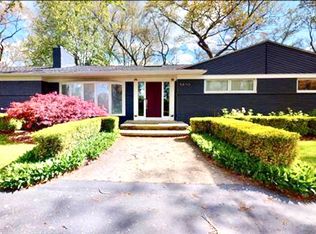
Set quietly behind an orchard-style canopy on 1.37 acres, this custom-built, original-owner residence reads like a private architectural feature thoughtfully designed, beautifully scaled, and livable. A serene water view anchors the setting, while the location places you minutes from downtown Franklin and major corridors, balancing retreat and access.
From the moment you step inside, the home reveals its intention: space, light, and versatility. Designed with dual-residence capability, the layout supports two separate living quarters, offering flexibility for multi-generational living or extended guests.
The main level unfolds in an open, flowing composition, where soaring ceilings and radiant heated floors create warmth and continuity. Travertine tile flooring carries through expansive living spaces centered around a striking two-story octagonal living room dramatic yet refined. Multiple family and gathering rooms offer places to entertain and unwind.
At the heart of the home, the gourmet kitchen opens to the nook and family room, featuring granite countertops, stainless steel appliances, a built-in refrigerator and freezer, and double ovens designed for everyday living and hosting.
Two private offices provide elegant workspaces. A main-level guest or in-law suite with a private entrance and heated bathroom floors. A spacious entertainment and game room with heated floors opens directly to the patio and backyard, prepped for an in-ground pool.
Upstairs, the primary suite is expansive and serene, featuring a two-way fireplace, spa-inspired bath with a jetted soaking tub, and heated floors. Four additional en-suite bedrooms with heated bathroom floors ensure privacy, while a central loft lounge connects the living spaces. A second-floor laundry room adds convenience, with an additional laundry area in the secondary residence.
Thoughtful, adaptable, and richly detailed, this is a home that lives like a feature and delivers even more in person.
92 days
|
102
|
0
|
Zillow last checked:
Listing updated:
Listed by:
Benjamin F Lang248-835-2340,
RE/MAX, The Collective Agency248-780-0942,
Brandon Janssen248-780-0942,
RE/MAX, The Collective Agency
Source: Realcomp II,MLS#: 20261002250
Facts & features
Interior
Bedrooms & bathrooms
Bedrooms: 7
Bathrooms: 8
Full bathrooms: 6
1/2 bathrooms: 2
Primary bedroom
Level: Second
Area: 342
Dimensions: 19 X 18
Bedroom
Level: Entry
Area: 156
Dimensions: 13 X 12
Bedroom
Level: Second
Area: 221
Dimensions: 17 X 13
Bedroom
Level: Second
Area: 204
Dimensions: 17 X 12
Bedroom
Level: Second
Area: 195
Dimensions: 15 X 13
Bedroom
Level: Second
Area: 182
Dimensions: 14 X 13
Bedroom
Level: Second
Area: 182
Dimensions: 13 X 14
Primary bathroom
Level: Second
Area: 247
Dimensions: 19 X 13
Other
Level: Entry
Area: 135
Dimensions: 15 X 9
Other
Level: Second
Area: 108
Dimensions: 12 X 9
Other
Level: Second
Area: 108
Dimensions: 9 X 12
Other
Level: Second
Area: 63
Dimensions: 7 X 9
Other
Level: Entry
Area: 45
Dimensions: 9 X 5
Other
Level: Entry
Area: 35
Dimensions: 7 X 5
Other
Level: Second
Area: 30
Dimensions: 6 X 5
Other
Level: Entry
Area: 156
Dimensions: 12 X 13
Dining room
Level: Entry
Area: 315
Dimensions: 21 X 15
Family room
Level: Entry
Area: 840
Dimensions: 42 X 20
Family room
Level: Entry
Area: 576
Dimensions: 24 X 24
Game room
Level: Entry
Area: 840
Dimensions: 42 X 20
Great room
Level: Entry
Area: 806
Dimensions: 31 X 26
Kitchen
Level: Entry
Area: 216
Dimensions: 18 X 12
Other
Level: Entry
Area: 342
Dimensions: 19 X 18
Laundry
Level: Second
Area: 171
Dimensions: 19 X 9
Library
Level: Entry
Area: 130
Dimensions: 13 X 10
Library
Level: Second
Area: 140
Dimensions: 10 X 14
Living room
Level: Entry
Area: 320
Dimensions: 20 X 16
Loft
Level: Second
Area: 860
Dimensions: 43 X 20
Mud room
Level: Entry
Area: 63
Dimensions: 9 X 7
Heating
Forced Air, Natural Gas, Zoned
Cooling
Central Air
Appliances
Included: Dishwasher, Disposal, Free Standing Electric Range, Free Standing Freezer, Free Standing Gas Range, Free Standing Refrigerator, Humidifier, Microwave, Range Hood, Stainless Steel Appliances
Laundry: Electric Dryer Hookup, Gas Dryer Hookup, Laundry Room, Washer Hookup
Parking features: Twoand Half Car Garage, Four Car Garage, Attached, Detached, Direct Access, Driveway, Electricityin Garage, Garage Faces Front, Garage Door Opener, Garage Faces Side, Side Entrance