Motivated seller! Huge price decrease! New roof put on in August, 2025. Welcome to your dream home! This stunning custom-built home offers unparalleled craftsmanship and exceptional amenities. Boasting three bedrooms and two and a half baths, this home is meticulously designed to provide comfort and luxury. The large living area boasts a lovely fireplace as its focal point and overlooks the backyard. Step into the adjacent large eat in chef's kitchen, where every detail has been carefully and thoughtfully considered. Featuring high-end appliances, ample counter space, and custom cabinetry as well as a built in refrigerator, this kitchen is truly a culinary masterpiece, perfect for preparing meals for family and friends. The primary suite is a retreat unto itself, complete with an ensuite bath that exudes elegance and tranquility. Pamper yourself in the spacious bathroom fitted with dual sinks, a luxurious soaking tub, and a separate walk-in shower. Additionally on the second floor is another living area and two spacious bedrooms as well as a bathroom. The carpet on the second floor has been updated and is now a tranquil neutral color. This remarkable, custom built home was built with steel beams that are resistant to 90 mph winds. The location is fabulous, with easy access to highways and shopping. Upon closing, the seller will convey a 6 month American Home Shield policy.
Sold
Price Unknown
6900 Golf Green Dr, Arlington, TX 76001
3beds
2,500sqft
Single Family Residence
Built in 2015
10,454 Square Feet Lot
$440,200 Zestimate®
$--/sqft
$2,870 Estimated rent
Home value
$440,200
$409,000 - $475,000
$2,870/mo
Zestimate® history
Owner options
List your home for rent
$2,870/mo
Rent Zestimate®
Find your next renter with Zillow Rental Manager. Plus, with online applications, you can quickly screen prospective tenants – for free.
$2,870/mo
Rent Zestimate®
Refinance and save
$525/mo
Est. payment
Refinancing to a lower rate could help reduce your monthly payments and save thousands over the life of the loan.
$525/mo
Est. payment
Explore your selling options
Work with a Zillow partner agent
Leverage their expertise and Zillow's premium Showcase listings to get your home seen by more buyers.
Get startedList with your own agent
Get your home in front of millions of buyers by listing it on Zillow.
Learn how to do itSell it yourself
Take full control of how buyers see your home on Zillow by listing For Sale by Owner (FSBO).
List your homeWhat's special
Lovely fireplaceSpacious bedroomsLuxurious soaking tubAmple counter spaceEnsuite bathCustom cabinetryPrimary suite
Zillow last checked:
Listing updated:
Listed by:
Ann Motheral 0618917 817-832-1101,
Coldwell Banker Apex, REALTORS 817-900-3226
Bought with:
Kandi Pound
Wethington Agency
Source: NTREIS,MLS#: 20665339
Facts & features
Interior
Bedrooms & bathrooms
- Bedrooms: 3
- Bathrooms: 3
- Full bathrooms: 2
- 1/2 bathrooms: 1
Primary bedroom
- Features: Closet Cabinetry, En Suite Bathroom, Separate Shower, Walk-In Closet(s)
- Level: First
- Dimensions: 16 x 14
Bedroom
- Level: Second
- Dimensions: 10 x 11
Bedroom
- Features: Walk-In Closet(s)
- Level: Second
- Dimensions: 12 x 11
Dining room
- Level: First
- Dimensions: 12 x 12
Kitchen
- Features: Breakfast Bar, Built-in Features, Eat-in Kitchen, Kitchen Island, Pantry, Solid Surface Counters
- Level: First
- Dimensions: 13 x 15
Living room
- Features: Ceiling Fan(s), Fireplace
- Level: First
- Dimensions: 14 x 14
Living room
- Features: Ceiling Fan(s)
- Level: Second
- Dimensions: 18 x 14
Office
- Level: First
- Dimensions: 9 x 12
Utility room
- Features: Built-in Features, Utility Room
- Level: First
Heating
- Central, Natural Gas
Cooling
- Central Air, Ceiling Fan(s)
Appliances
- Included: Some Gas Appliances, Built-In Refrigerator, Dishwasher, Disposal, Gas Range, Microwave, Plumbed For Gas, Refrigerator
- Laundry: Washer Hookup, Electric Dryer Hookup, Laundry in Utility Room
Features
- Chandelier, Cathedral Ceiling(s), Decorative/Designer Lighting Fixtures, Eat-in Kitchen, High Speed Internet, Kitchen Island, Pantry, Cable TV
- Flooring: Carpet, Ceramic Tile, Wood
- Windows: Window Coverings
- Has basement: No
- Number of fireplaces: 1
- Fireplace features: Gas Starter, Living Room
Interior area
- Total interior livable area: 2,500 sqft
Property
Parking
- Total spaces: 2
- Parking features: Garage, Garage Door Opener, Garage Faces Side
- Attached garage spaces: 2
Features
- Levels: Two
- Stories: 2
- Patio & porch: Covered
- Pool features: None
- Fencing: Back Yard,Wood
Lot
- Size: 10,454 Square Feet
- Features: Few Trees
Details
- Parcel number: 40810224
Construction
Type & style
- Home type: SingleFamily
- Architectural style: Traditional,Detached
- Property subtype: Single Family Residence
Materials
- Brick
- Foundation: Slab
- Roof: Composition
Condition
- Year built: 2015
Utilities & green energy
- Sewer: Public Sewer
- Water: Public
- Utilities for property: Natural Gas Available, Sewer Available, Separate Meters, Water Available, Cable Available
Community & HOA
Community
- Features: Sidewalks, Curbs, Gated
- Security: Security System, Carbon Monoxide Detector(s), Fire Alarm, Security Gate, Gated Community, Smoke Detector(s)
- Subdivision: Tierra Verde Estates
HOA
- Has HOA: Yes
- Services included: Association Management, Maintenance Grounds
- HOA fee: $525 annually
- HOA name: Tierra Verde HOA
- HOA phone: 817-991-8612
Location
- Region: Arlington
Financial & listing details
- Tax assessed value: $411,000
- Annual tax amount: $8,386
- Date on market: 7/8/2024
- Cumulative days on market: 479 days
- Listing terms: Cash,Conventional,FHA,VA Loan
Price history
| Date | Event | Price |
|---|---|---|
| 10/29/2025 | Sold | -- |
Source: NTREIS #20665339 Report a problem | ||
| 10/7/2025 | Listed for sale | $450,000$180/sqft |
Source:  Coldwell Banker Apex, Realtors #20665339 Report a problem Coldwell Banker Apex, Realtors #20665339 Report a problem | ||
| 10/1/2025 | Contingent | $450,000$180/sqft |
Source: NTREIS #20665339 Report a problem | ||
| 10/1/2025 | Pending sale | $450,000$180/sqft |
Source: Coldwell Banker Apex, Realtors #20665339 Report a problem | ||
| 9/4/2025 | Price change | $450,000-2.2%$180/sqft |
Source: Coldwell Banker Apex, Realtors #20665339 Report a problem | ||
| 6/29/2025 | Listed for sale | $460,000$184/sqft |
Source: NTREIS #20665339 Report a problem | ||
| 6/25/2025 | Contingent | $460,000$184/sqft |
Source: NTREIS #20665339 Report a problem | ||
| 6/25/2025 | Pending sale | $460,000$184/sqft |
Source: Coldwell Banker Apex, Realtors #20665339 Report a problem | ||
| 5/15/2025 | Price change | $460,000-1.1%$184/sqft |
Source: NTREIS #20665339 Report a problem | ||
| 4/12/2025 | Price change | $465,000-1.9%$186/sqft |
Source: NTREIS #20665339 Report a problem | ||
| 3/14/2025 | Price change | $474,000-5%$190/sqft |
Source: NTREIS #20665339 Report a problem | ||
| 2/28/2025 | Price change | $499,000-3.1%$200/sqft |
Source: NTREIS #20665339 Report a problem | ||
| 11/28/2024 | Price change | $515,000-1.9%$206/sqft |
Source: NTREIS #20665339 Report a problem | ||
| 9/16/2024 | Price change | $525,000-0.9%$210/sqft |
Source: Coldwell Banker Apex, Realtors #20665339 Report a problem | ||
| 8/18/2024 | Price change | $530,000-2.8%$212/sqft |
Source: NTREIS #20665339 Report a problem | ||
| 7/8/2024 | Listed for sale | $545,000$218/sqft |
Source: NTREIS #20665339 Report a problem | ||
Public tax history
| Year | Property taxes | Tax assessment |
|---|---|---|
| 2025 | $3,487 -23.8% | $411,000 -2.2% |
| 2024 | $4,578 -17.8% | $420,300 -2.2% |
| 2023 | $5,567 -10.9% | $429,785 +8.5% |
| 2022 | $6,247 +4.9% | $396,215 +27.4% |
| 2021 | $5,954 -1.8% | $311,000 |
| 2020 | $6,066 -4.2% | $311,000 -2.9% |
| 2019 | $6,333 +2.3% | $320,428 +5.7% |
| 2018 | $6,190 +10.8% | $303,008 +10% |
| 2017 | $5,587 -17.4% | $275,462 -17.7% |
| 2016 | $6,767 +793.4% | $334,620 +1138.9% |
| 2015 | $757 | $27,010 |
| 2014 | $757 | $27,010 -32.5% |
| 2013 | -- | $40,000 +80.8% |
| 2012 | -- | $22,126 |
| 2011 | -- | $22,126 -40.1% |
| 2010 | -- | $36,926 -43.2% |
| 2009 | -- | $65,000 +23.5% |
| 2008 | -- | $52,650 +62.5% |
| 2007 | -- | $32,400 -19% |
| 2006 | -- | $40,000 |
Find assessor info on the county website
Neighborhood: Southwest
Nearby homes
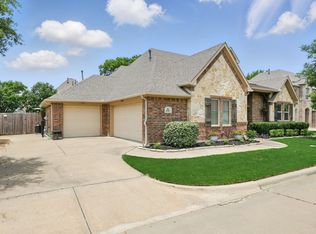
- $--4 bd3 ba2.6k sqft6902 Golf Green Dr, Arlington, TX 76001Sold
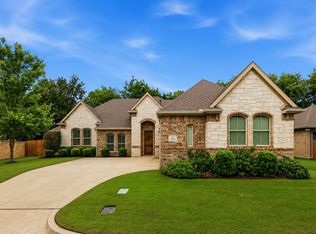
- $--3 bd3 ba2.2k sqft6901 Golf Green Dr, Arlington, TX 76001Sold
- $462,400-- bd-- ba2.3k sqft6901 Costa Del Sol Ct, Arlington, TX 76001Off Market
- $454,79210,018 Square Feet6903 Golf Green Dr, Arlington, TX 76001Off Market
- $575,5005 bd4 ba4k sqft6903 Costa Del Sol Ct, Arlington, TX 76001Off Market
- $468,4003 bd3 ba2.3k sqft6904 Golf Green Dr, Arlington, TX 76001Off Market
- $455,7003 bd3 ba2.4k sqft6905 Golf Green Dr, Arlington, TX 76001Off Market
- $543,100-- bd-- ba2.9k sqft6905 Costa Del Sol Ct, Kennedale, TX 76001Off Market
Nearby schools
GreatSchools rating
- 6/10R F Patterson Elementary SchoolGrades: 2-5Distance: 0.9 mi
- 6/10Kennedale Junior High SchoolGrades: 6-8Distance: 2.7 mi
- 5/10Kennedale High SchoolGrades: 9-12Distance: 1.5 mi
Schools provided by the listing agent
- Elementary: Patterson
- High: Kennedale
- District: Kennedale ISD
Source: NTREIS. This data may not be complete. We recommend contacting the local school district to confirm school assignments for this home.
Get a cash offer in 3 minutes
Find out how much your home could sell for in as little as 3 minutes with a no-obligation cash offer.
Estimated market value
$440,200
Get a cash offer in 3 minutes
Find out how much your home could sell for in as little as 3 minutes with a no-obligation cash offer.
Estimated market value
$440,200
- Texas
- Tarrant County
- Arlington
- 76001
- Southwest
- 6900 Golf Green Dr
Nearby cities
Nearby neighborhoods
Nearby zip codes
Other Arlington Topics
